¿Necesitar ayuda?
Centro de soporte

Tienda MyKNX
 Software ETS
Descarga ETS para diseñar, poner en marcha y gestionar proyectos KNX. Empieza con una prueba gratuita o elige una licencia.
Software ETS
Descarga ETS para diseñar, poner en marcha y gestionar proyectos KNX. Empieza con una prueba gratuita o elige una licencia.
 Aplicaciones de ETS
Las aplicaciones ETS amplían su flujo de trabajo en ETS con herramientas especializadas para documentación, puesta en marcha, diagnóstico y más. Visite nuestra tienda y explore las aplicaciones ETS disponibles.
Aplicaciones de ETS
Las aplicaciones ETS amplían su flujo de trabajo en ETS con herramientas especializadas para documentación, puesta en marcha, diagnóstico y más. Visite nuestra tienda y explore las aplicaciones ETS disponibles.
Image
Image





Villa Limelight — Architecture of Silence and Intelligence
Villa in Nagano
Aplicaciones utilizadas
Iluminación
HVAC
Seguridad y protección
Operación y visualización
Gestión de la energía / Medición inteligente
Otro
Automatización y acceso remoto
Control de persianas y contraventanas
Detalles del proyecto
| Categoría | Valor |
|---|---|
| Categoría del proyecto | Villa |
| Tipo de proyecto | Residential |
| Año de finalización | 2024 |
| Tamaño del proyecto | 1.001 – 5.000 |
| Número de dispositivos KNX utilizados | 26 – 100 |
| Medios de transmisión KNX | Twisted pair |
| Horas-hombre | 101 – 250 |
| Mano de obra | 1 – 5 |
Presentado en este proyecto







Descripción detallada
Energy Efficiency
The usage of automated functions already save energy in every installation. Especially the usage of KNX has a lot of potential for further energy savings, which can contribute to a better environmental footprint. Be extending KNX to more functions and applications, energy savings of up to 60% can be realised. Thanks to the flexibility of KNX, these functions can easily be implemented in this installation
Innovación
Smart homes and buildings are always an upgrade in comparison to a conventional installation. Not only automated functions and a higher level of comfort contribute to a higher living standard, but also the possibility to be ready for coming innovations. Thanks to the usage of KNX, the door has been opened to integrate new innovative solutions, using the worldwide STANDARD for home and building control.
Aplicaciones utilizadas
- Iluminación
- HVAC
- Seguridad y protección
- Operación y visualización
- Gestión de la energía / Medición inteligente
- Otro
- Automatización y acceso remoto
- Control de persianas y contraventanas
Descripción de los clientes
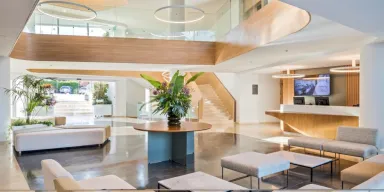
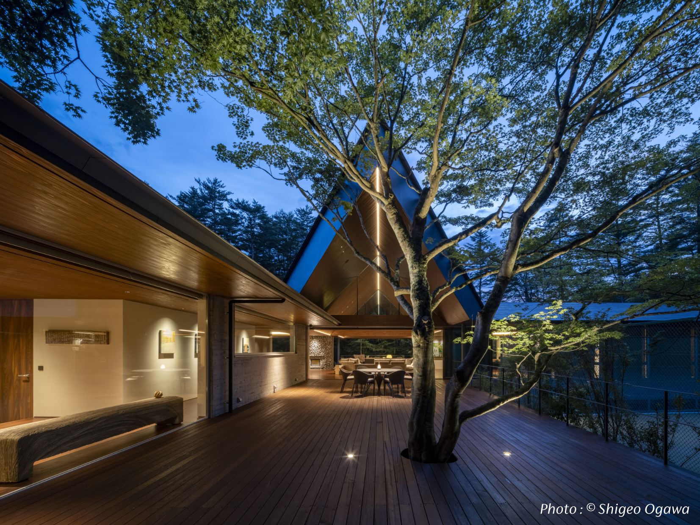
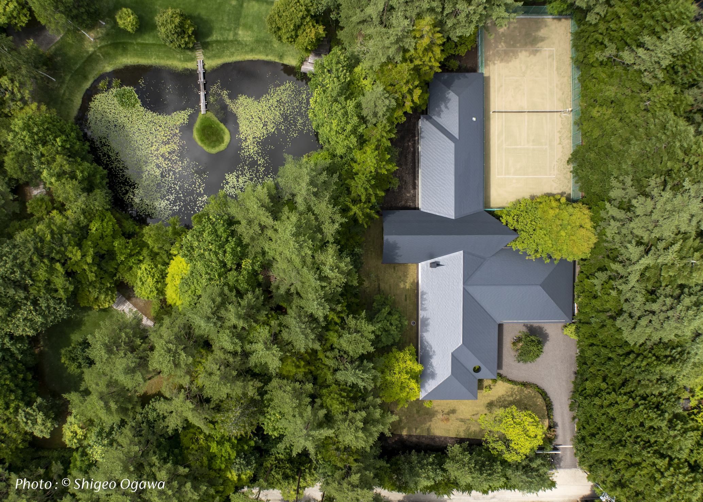
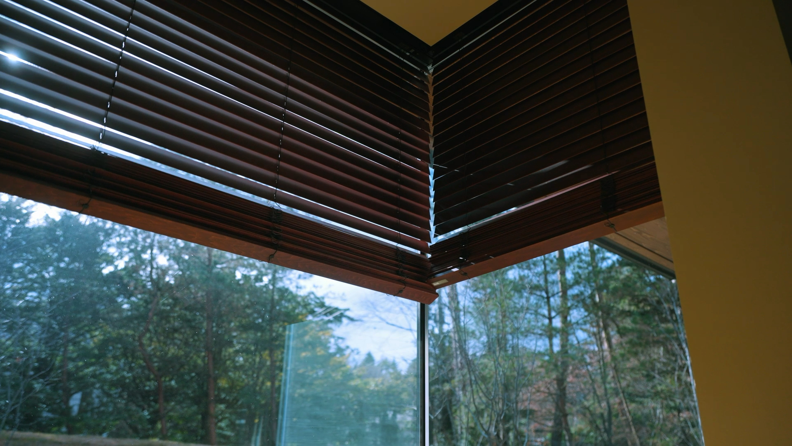
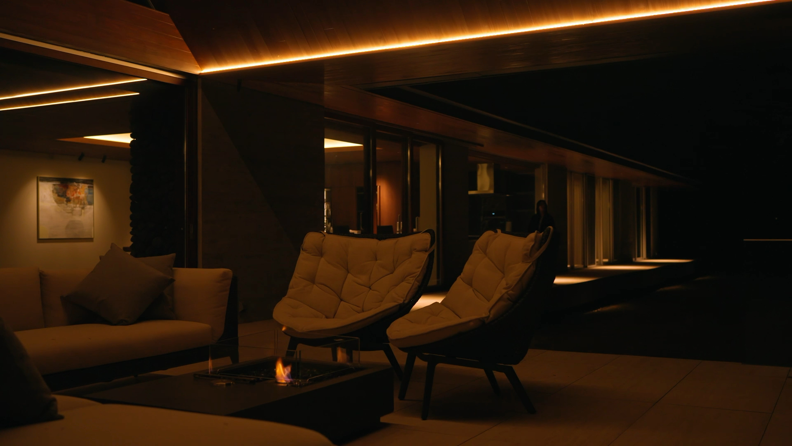
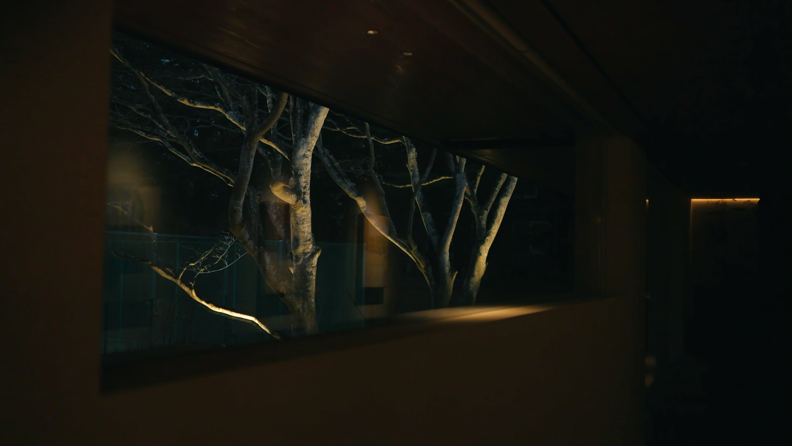
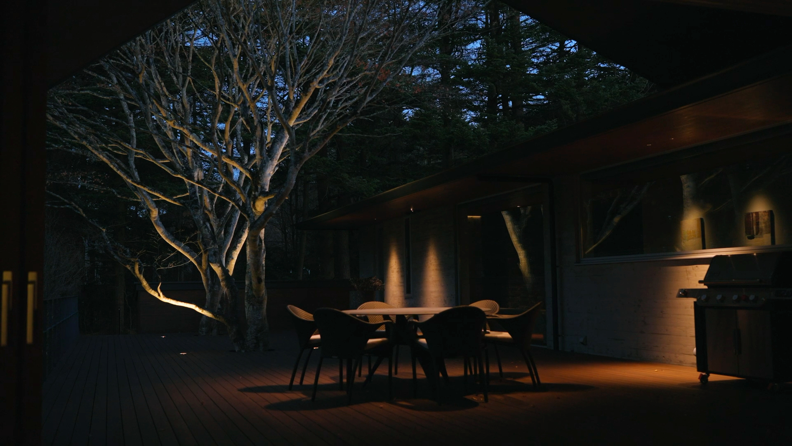
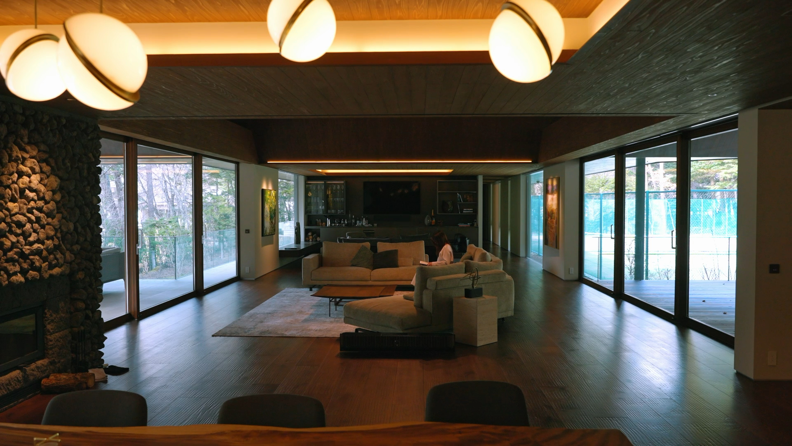
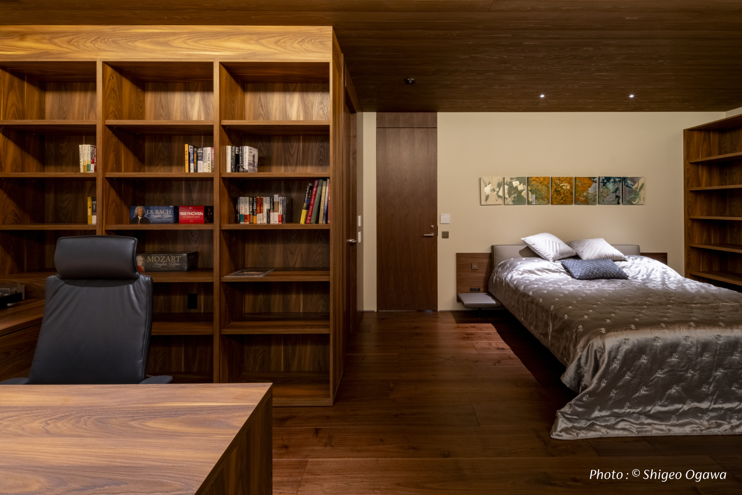
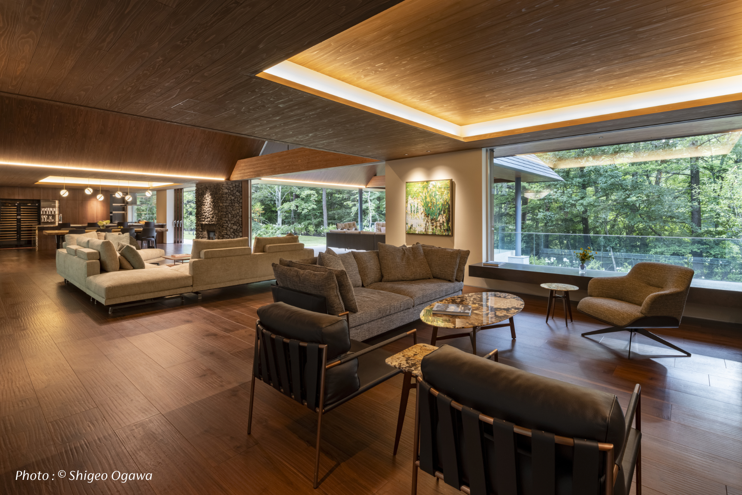
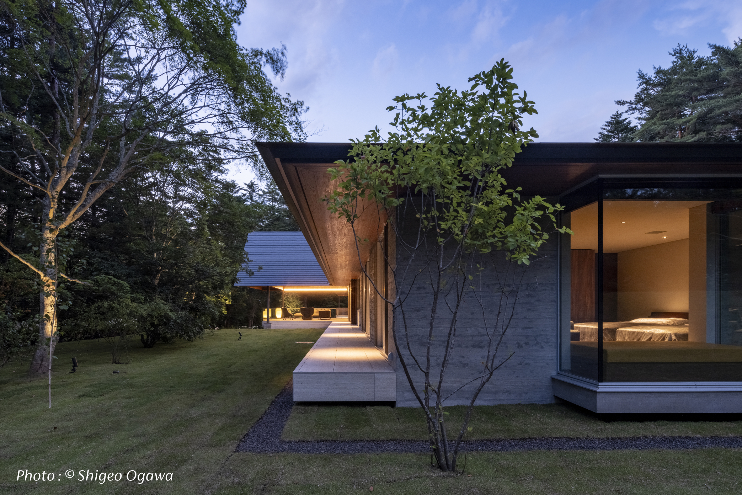
Villa Limelight, designed by M-architects, is a single-story villa in the rich woodlands of Nagano. Its cross-shaped plan — a 60-meter horizontal volume intersected by a 30-meter structure with a steeply pitched roof evoking church architecture — creates a sanctuary where nature flows inside through fittings that disappear into walls.
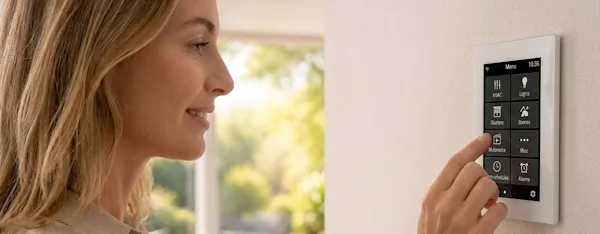
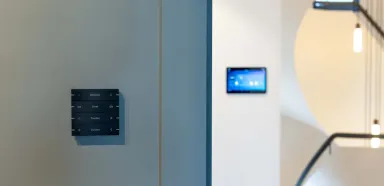
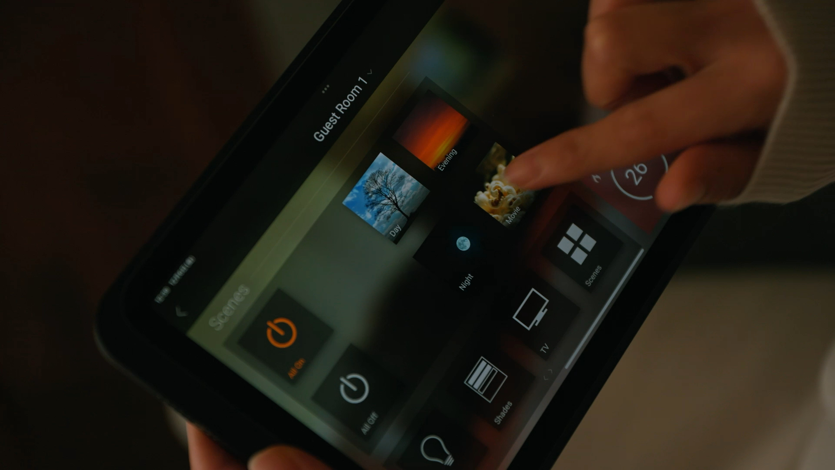
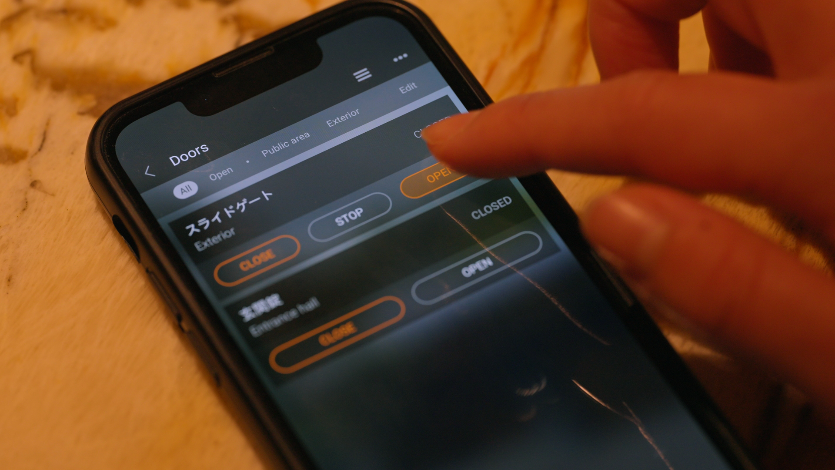
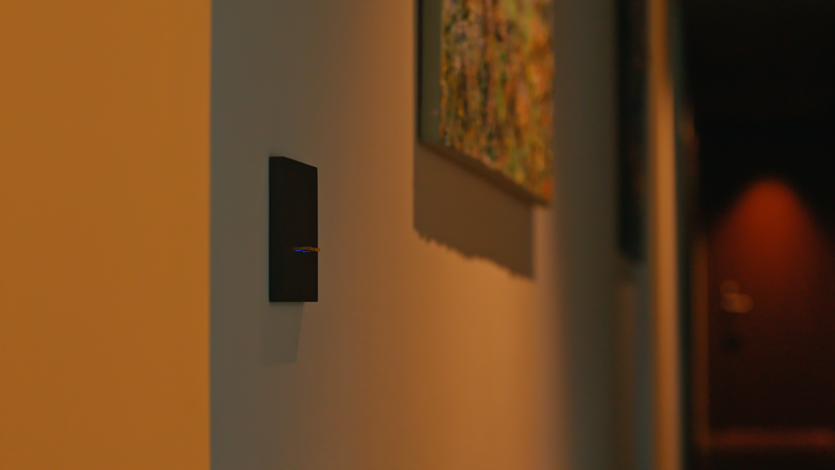
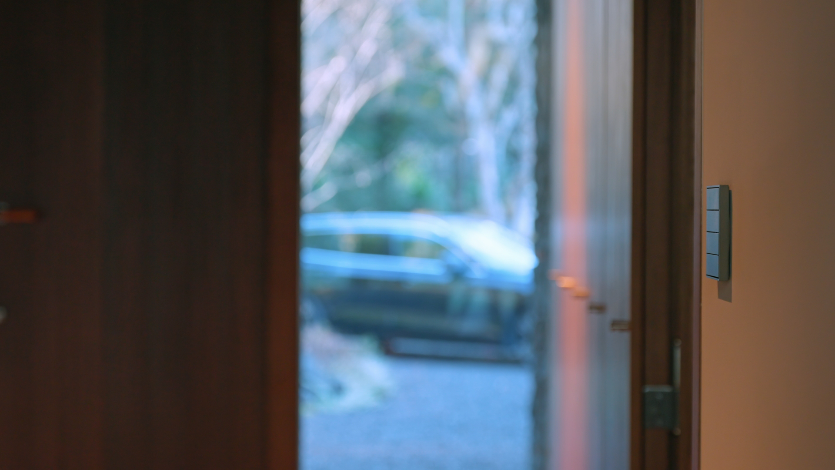
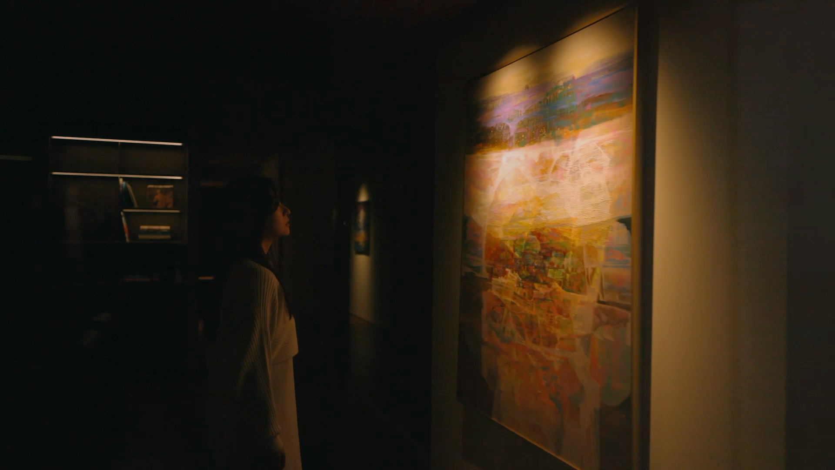
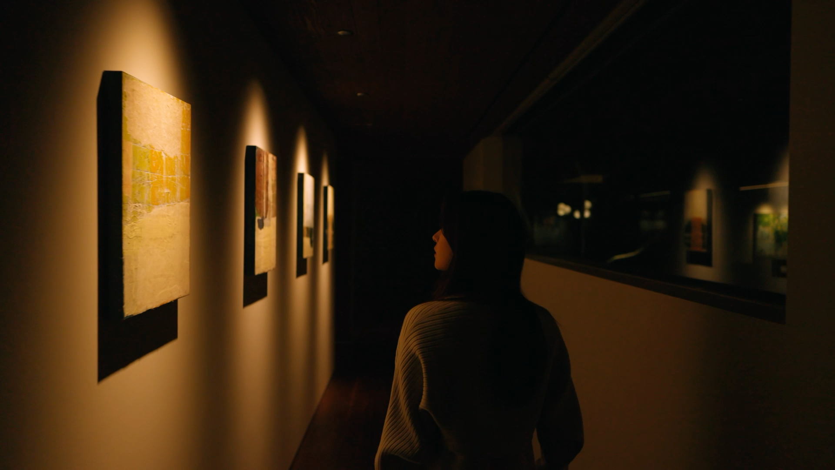
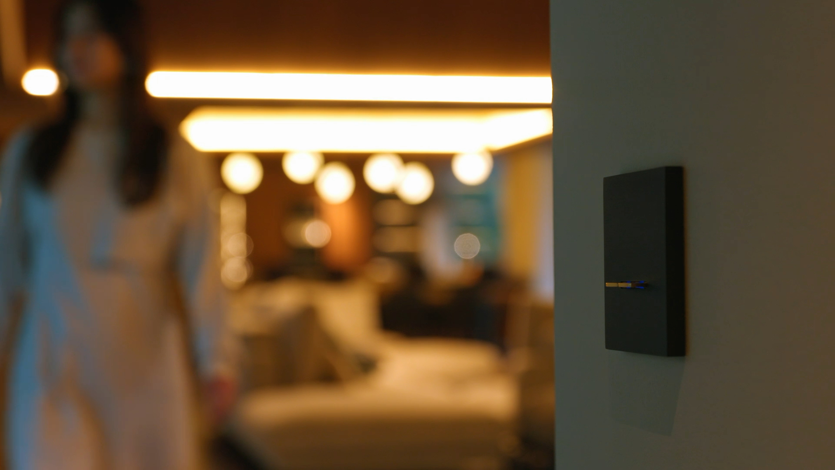
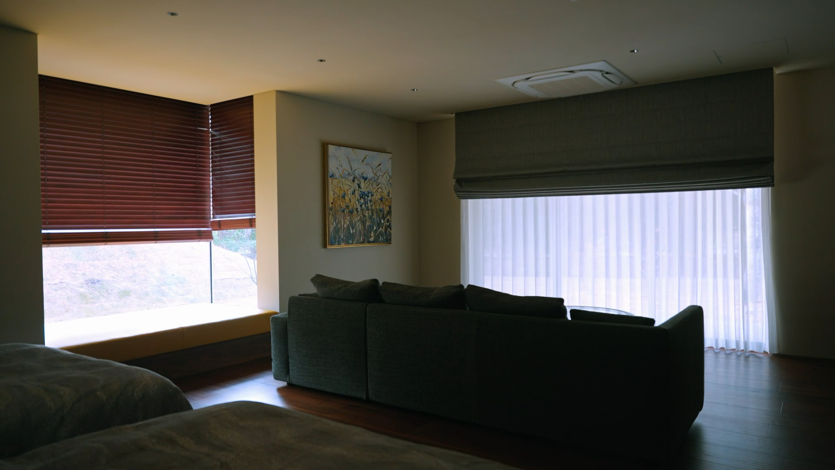
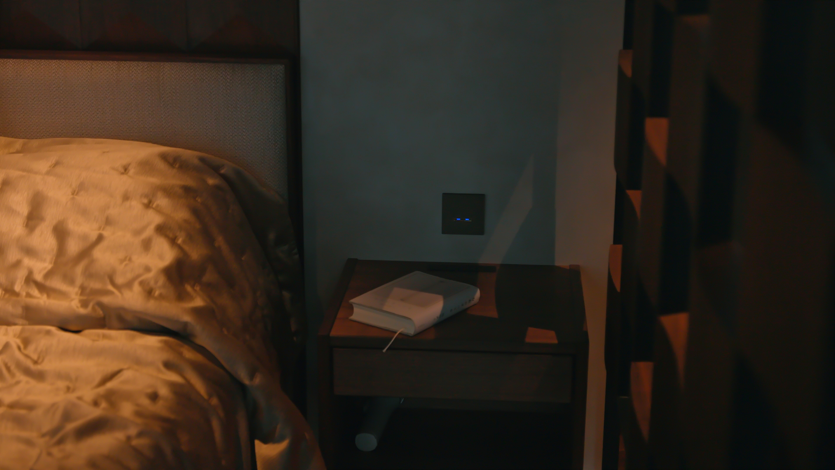
A comprehensive KNX system serves as the invisible concierge. Lighting, climate, shading, electrochromic glass, access, audio, TV, and gates converge seamlessly. A single keypad touch transforms the atmosphere, while motion sensors and automatic schedules intelligently orchestrate corridors and art display areas. Previously accustomed to other premium systems abroad, the client chose our KNX design for its superior aesthetic refinement and the ability to manage the entire estate remotely from their urban home.
A testament to the quiet power of KNX in an architecturally exceptional home.
Información del contacto
| nombre de empresa | Matt & Massimo |
| Correo electrónico de la empresa | contact@matt-massimo.com |
| Company Website | https://matt-massimo.com |
| Nombre del contacto | Keita Mashino |
| Función de contacto | System Integrator |