¿Necesitar ayuda?
Centro de soporte

Tienda MyKNX
 Software ETS
Descarga ETS para diseñar, poner en marcha y gestionar proyectos KNX. Empieza con una prueba gratuita o elige una licencia.
Software ETS
Descarga ETS para diseñar, poner en marcha y gestionar proyectos KNX. Empieza con una prueba gratuita o elige una licencia.
 Aplicaciones de ETS
Las aplicaciones ETS amplían su flujo de trabajo en ETS con herramientas especializadas para documentación, puesta en marcha, diagnóstico y más. Visite nuestra tienda y explore las aplicaciones ETS disponibles.
Aplicaciones de ETS
Las aplicaciones ETS amplían su flujo de trabajo en ETS con herramientas especializadas para documentación, puesta en marcha, diagnóstico y más. Visite nuestra tienda y explore las aplicaciones ETS disponibles.
Image
Image





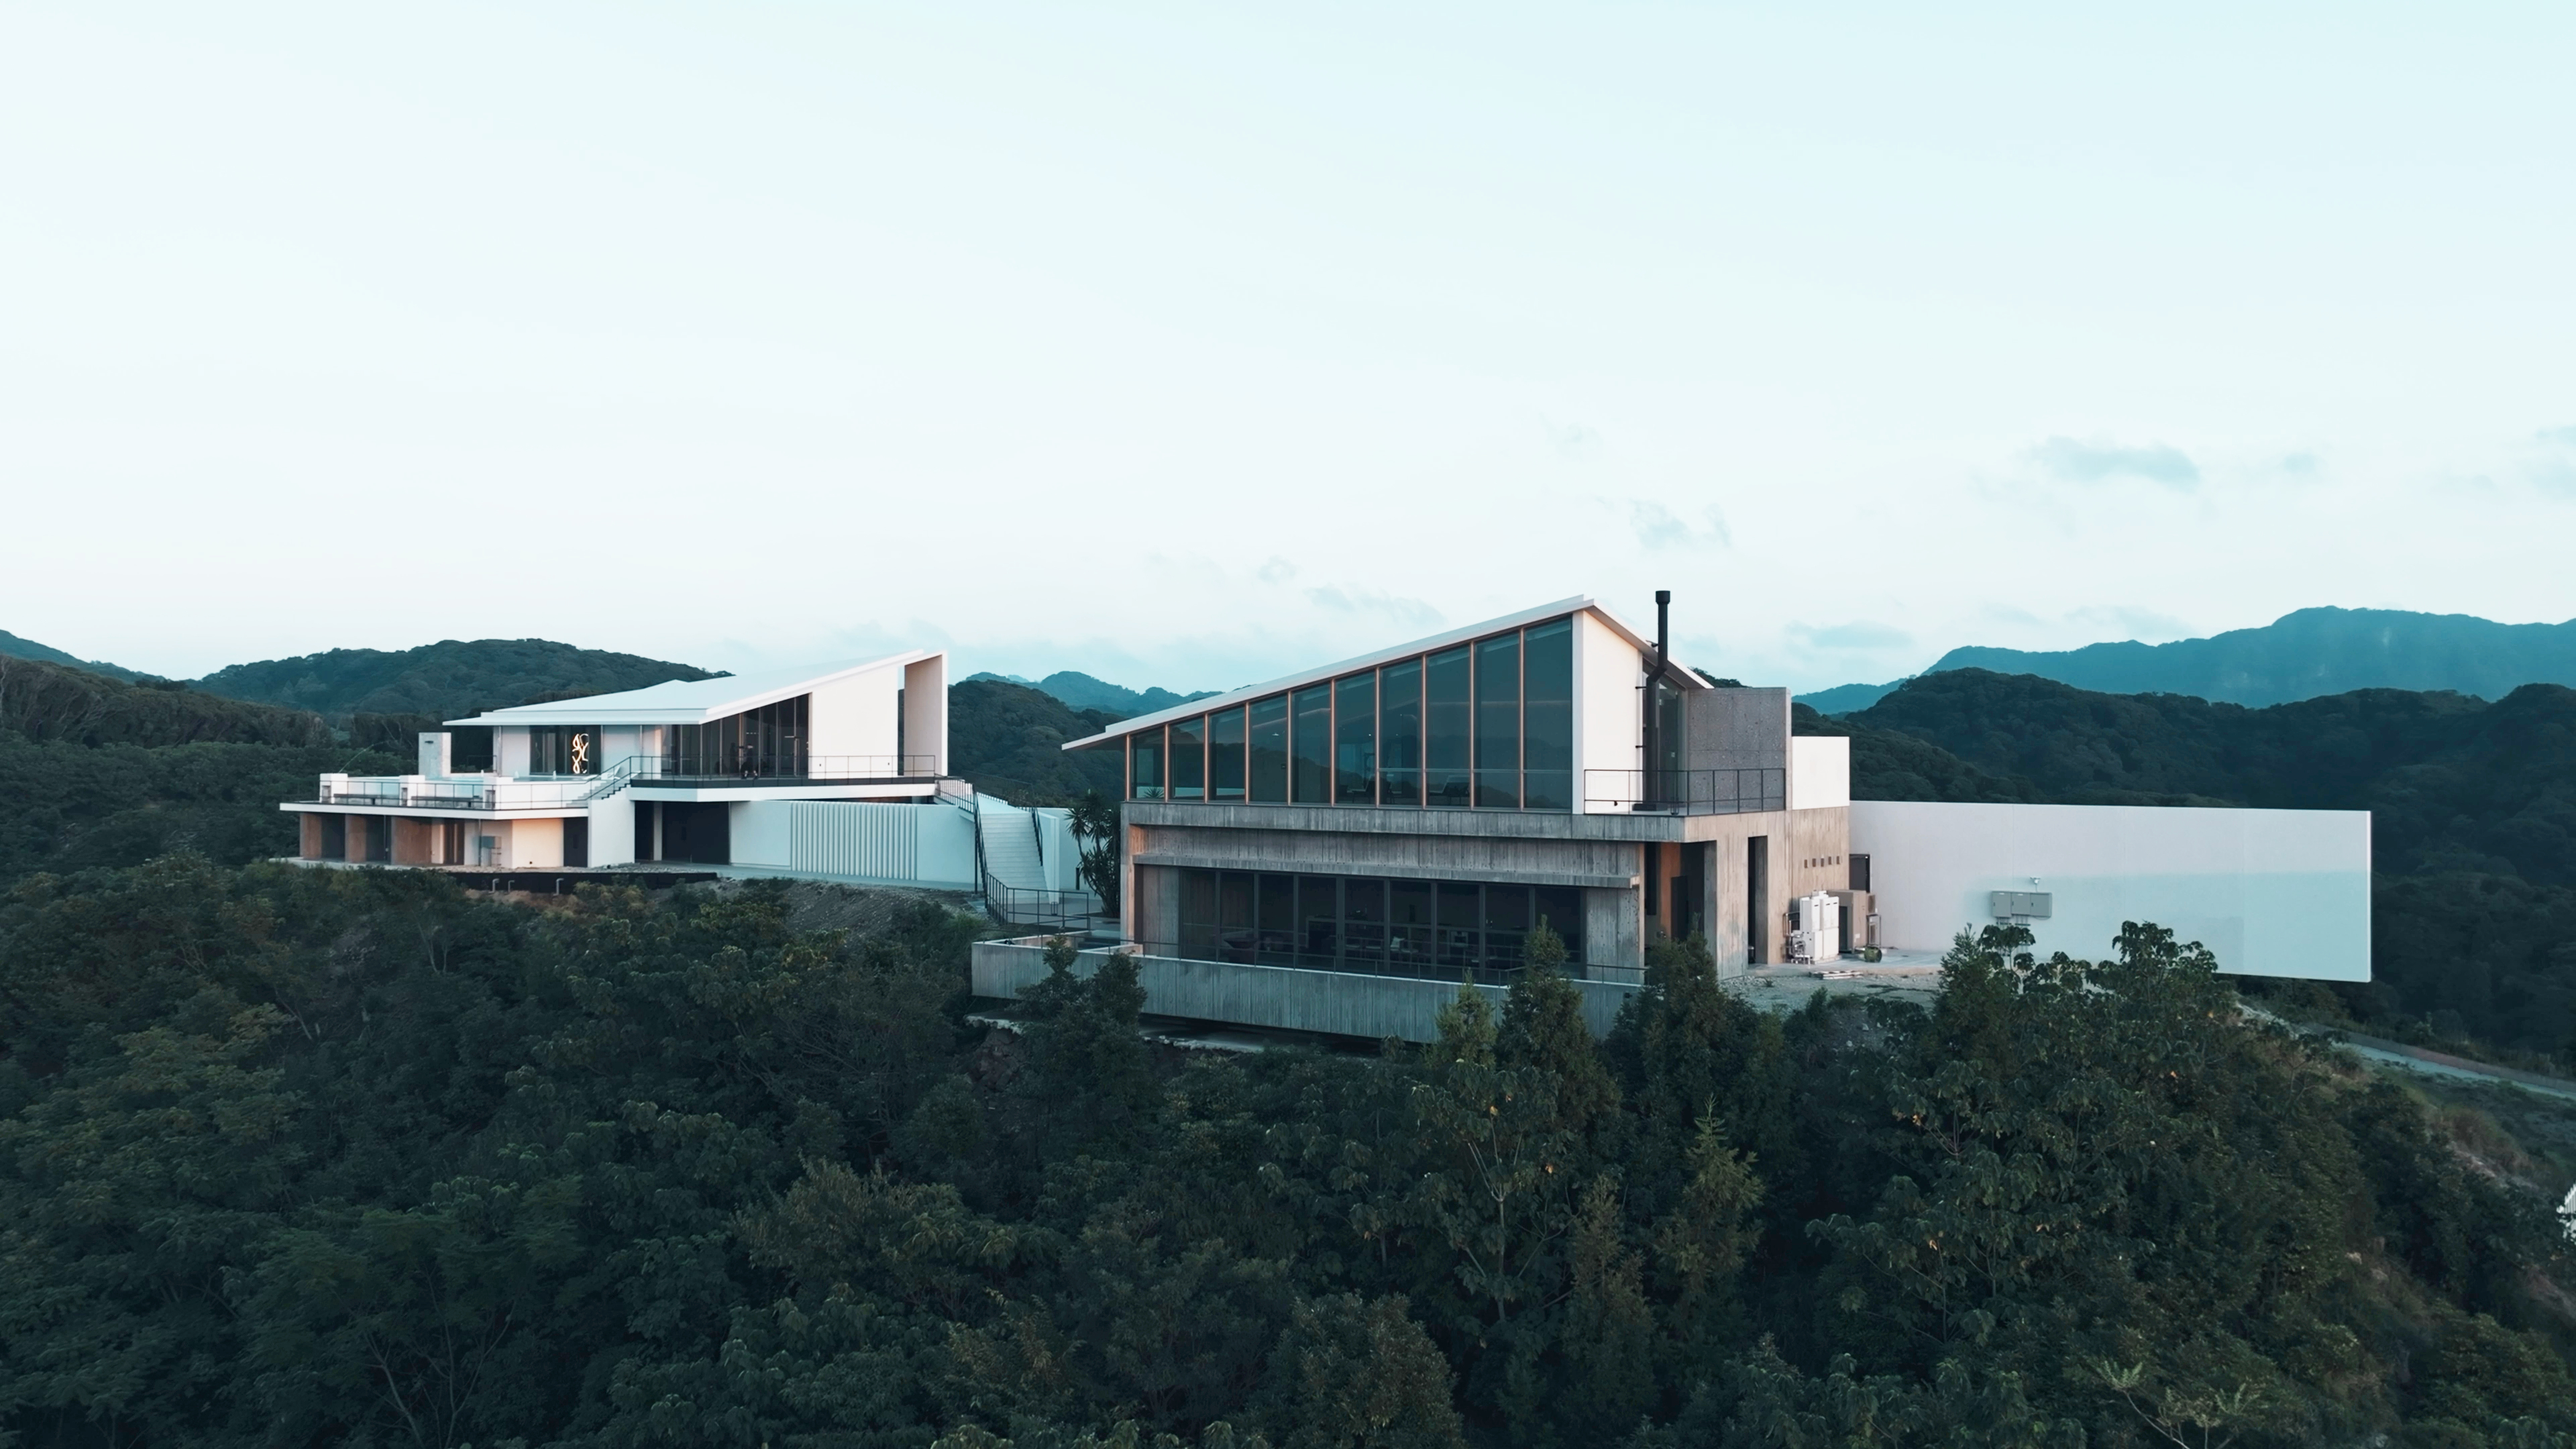
The Stratum — Where Architecture and Intelligence Converge
Villa in Chiba
Aplicaciones utilizadas
Iluminación
HVAC
Seguridad y protección
Operación y visualización
Gestión de la energía / Medición inteligente
Otro
Automatización y acceso remoto
Control de persianas y contraventanas
Detalles del proyecto
| Categoría | Valor |
|---|---|
| Categoría del proyecto | Villa |
| Tipo de proyecto | Residential |
| Año de finalización | 2025 |
| Tamaño del proyecto | 1.001 – 5.000 |
| Número de dispositivos KNX utilizados | 101 – 300 |
| Medios de transmisión KNX | Twisted pair |
| Horas-hombre | 251 – 500 |
| Mano de obra | 1 – 5 |

Presentado en este proyecto







Descripción detallada
Energy Efficiency
The usage of automated functions already save energy in every installation. Especially the usage of KNX has a lot of potential for further energy savings, which can contribute to a better environmental footprint. Be extending KNX to more functions and applications, energy savings of up to 60% can be realised. Thanks to the flexibility of KNX, these functions can easily be implemented in this installation
Innovación
Smart homes and buildings are always an upgrade in comparison to a conventional installation. Not only automated functions and a higher level of comfort contribute to a higher living standard, but also the possibility to be ready for coming innovations. Thanks to the usage of KNX, the door has been opened to integrate new innovative solutions, using the worldwide STANDARD for home and building control.
Aplicaciones utilizadas
- Iluminación
- HVAC
- Seguridad y protección
- Operación y visualización
- Gestión de la energía / Medición inteligente
- Otro
- Automatización y acceso remoto
- Control de persianas y contraventanas
Descripción de los clientes
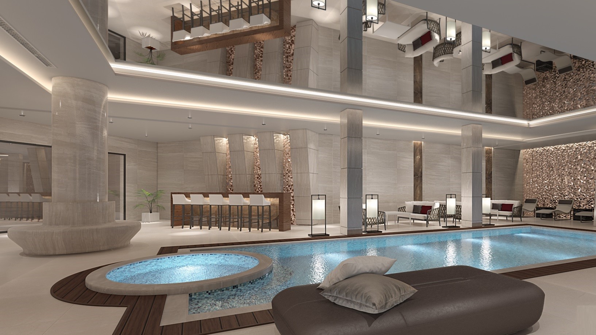
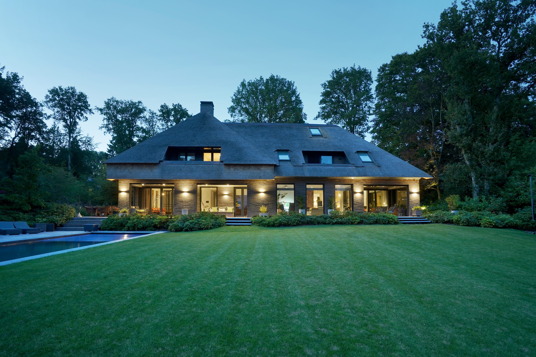
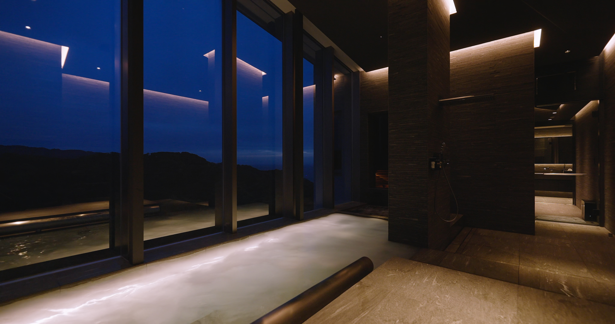
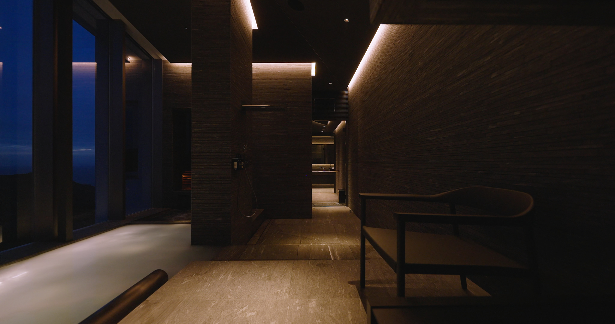
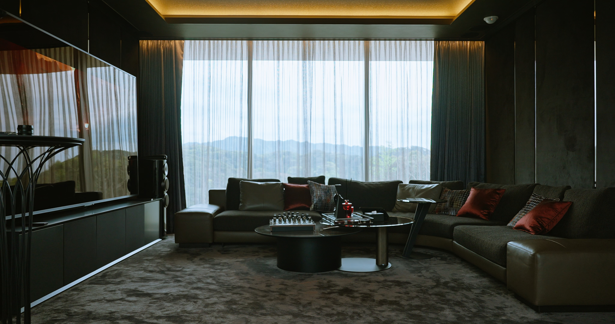
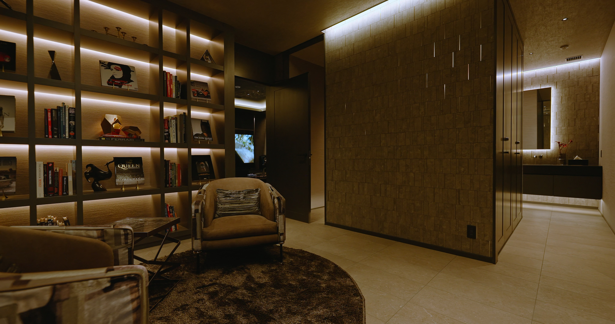
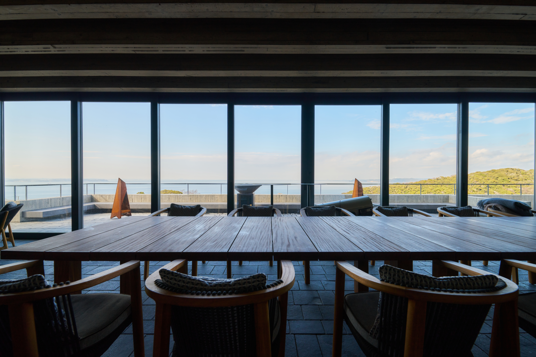
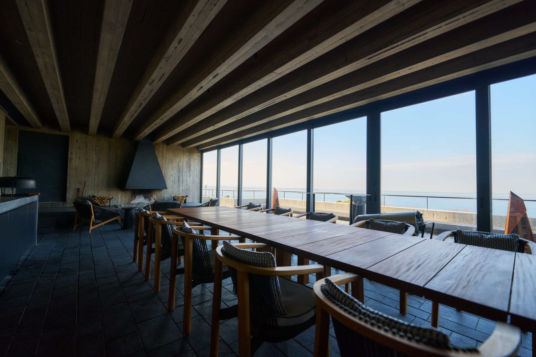
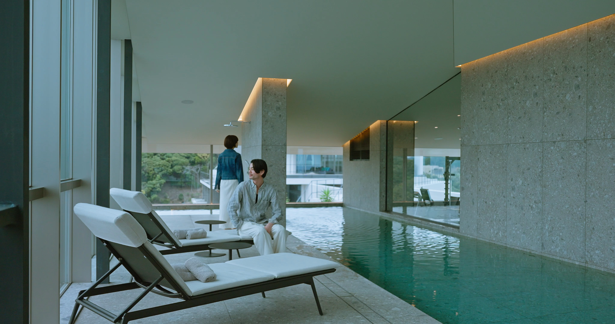
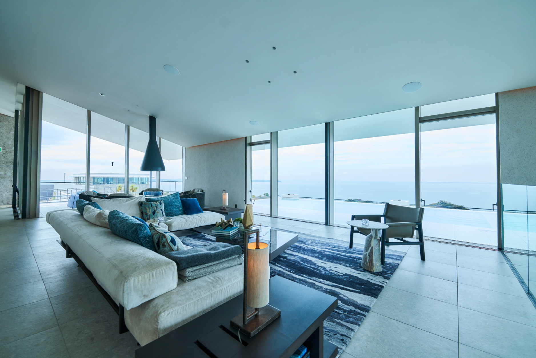
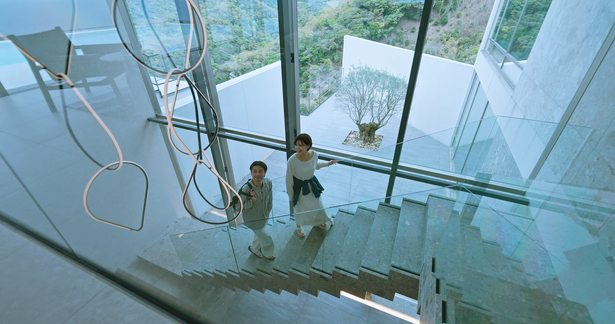
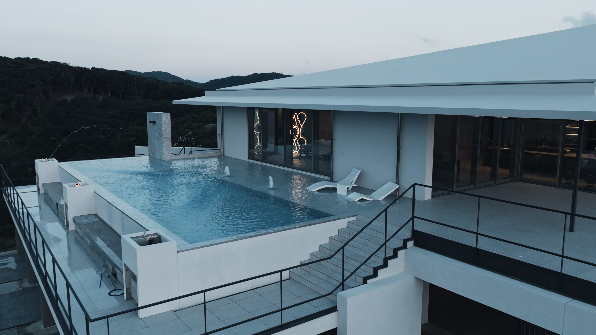
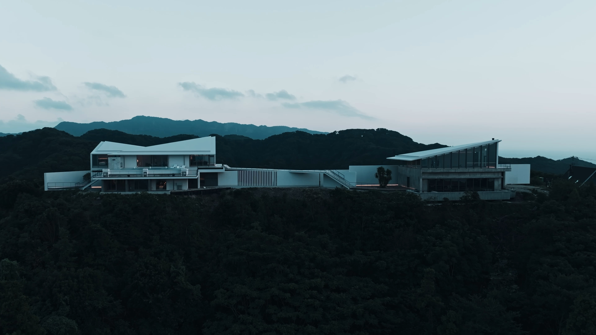
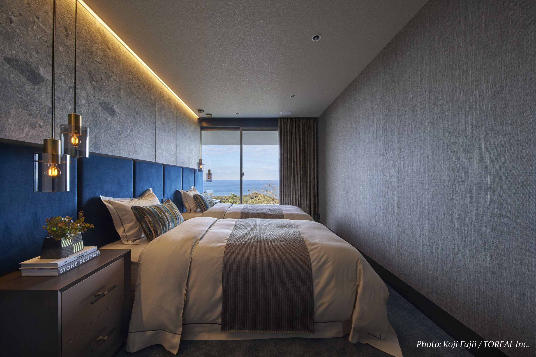
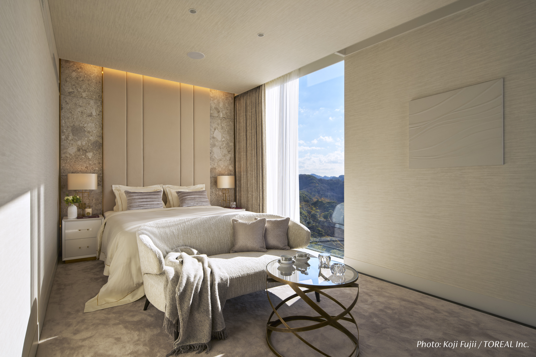
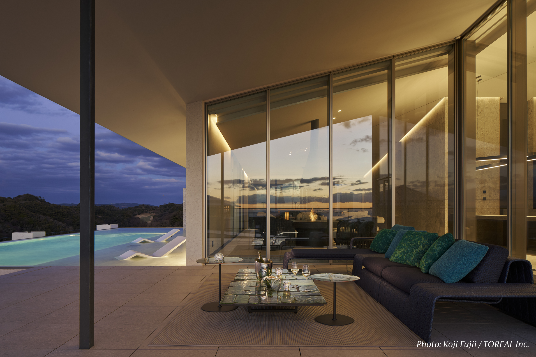
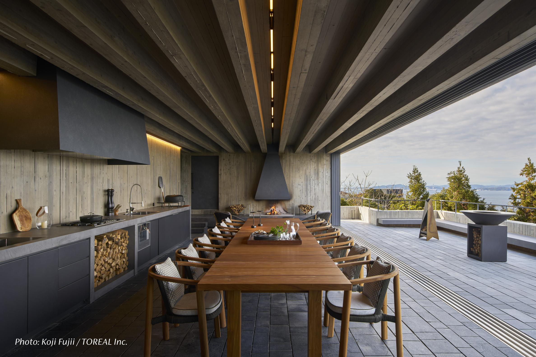
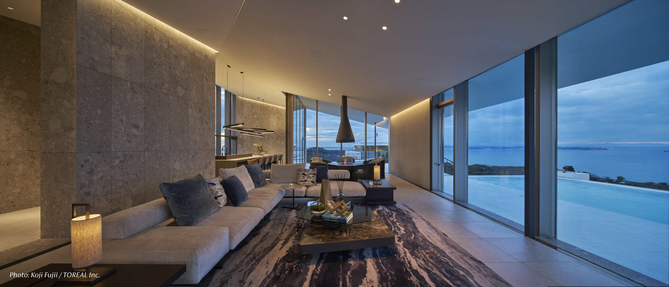
The Stratum is a hilltop villa and exclusive hotel retreat in Chiba, completed in 2025. Set across a Main House and Annex linked by corridors and an elevated bridge, the estate features an infinity pool, spa, sauna, and expansive outdoor areas overlooking Mt. Fuji.
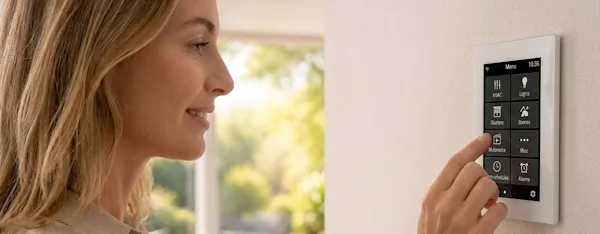
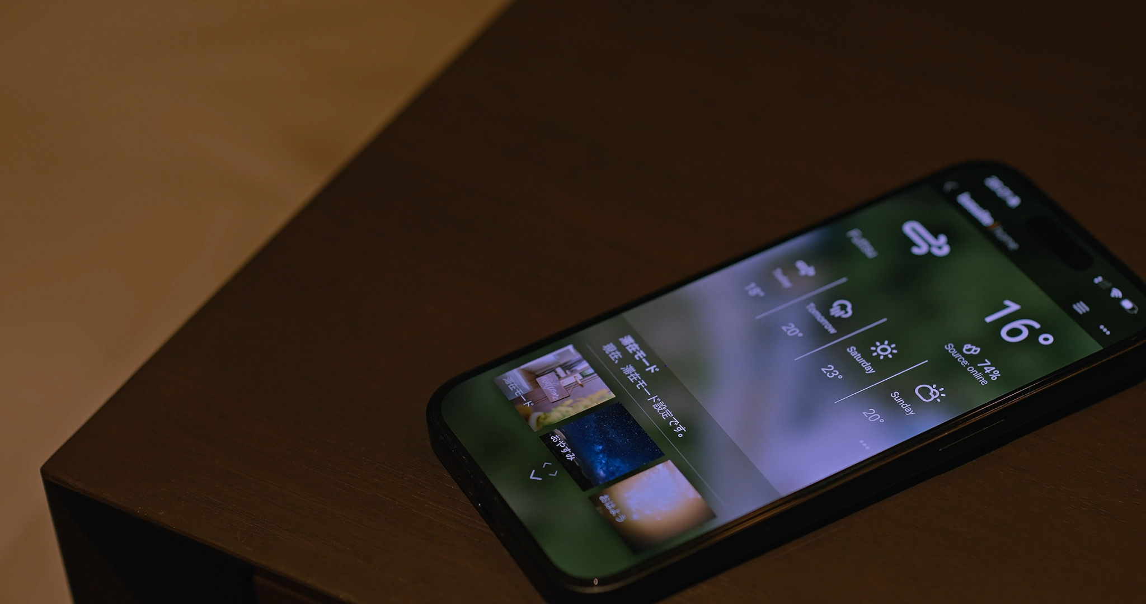
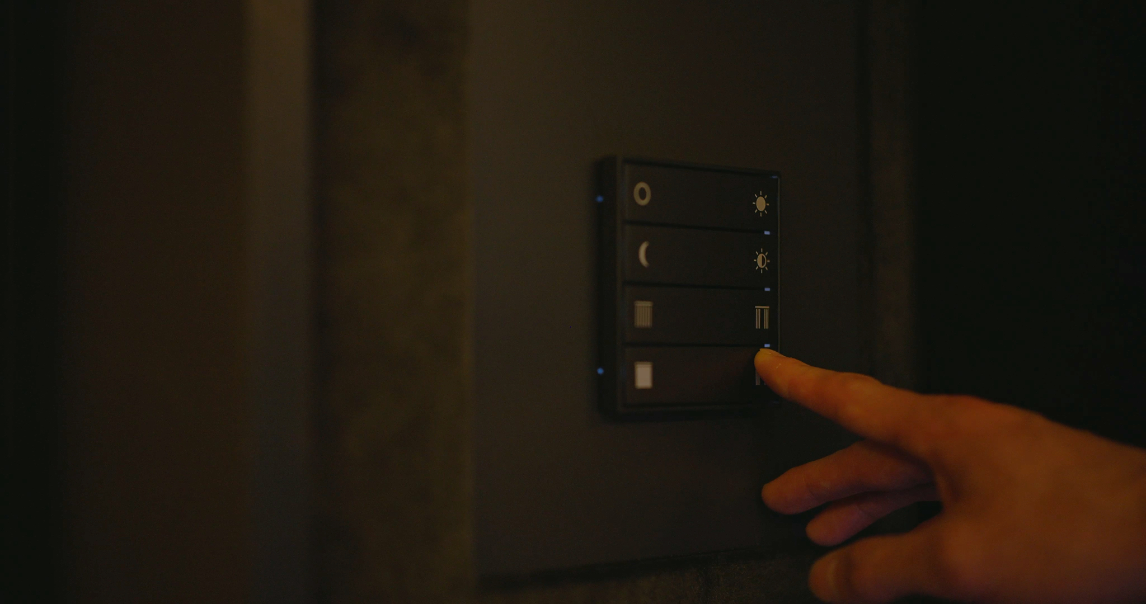
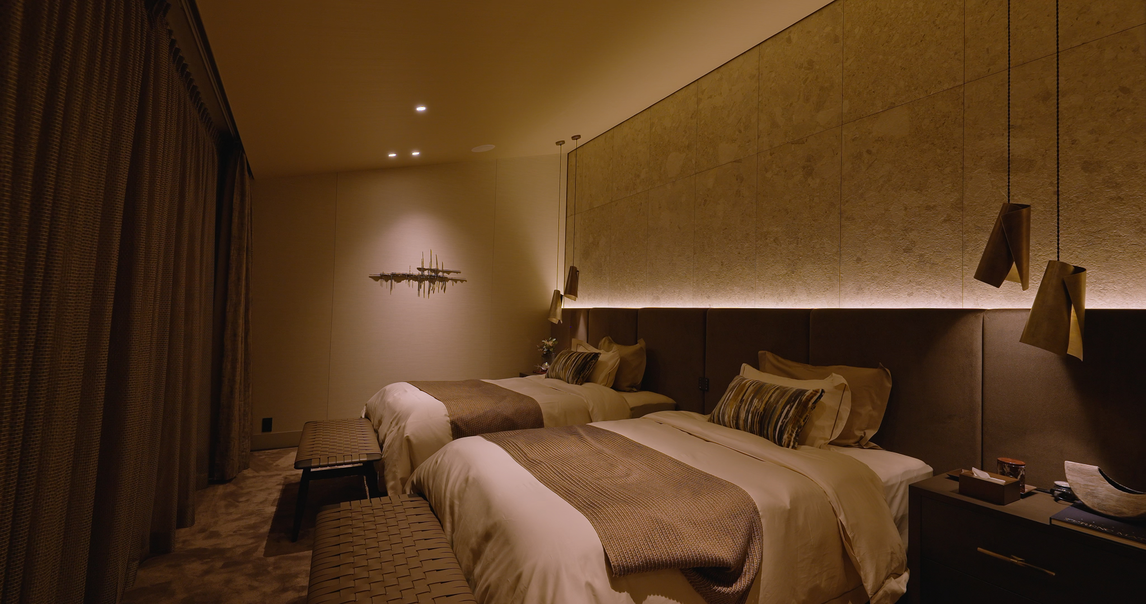
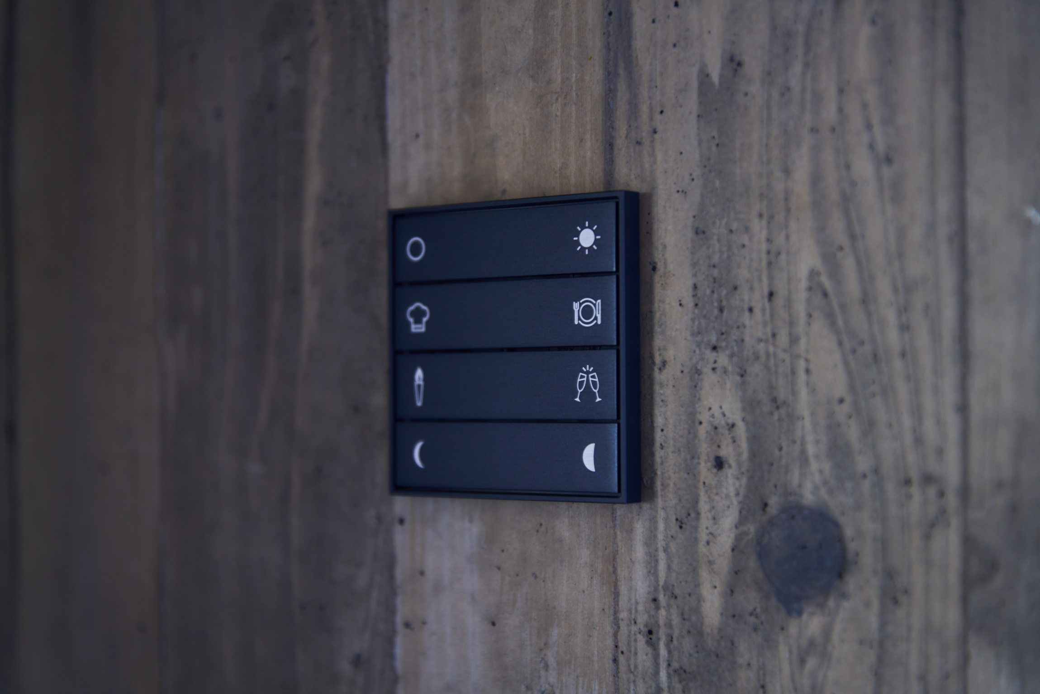
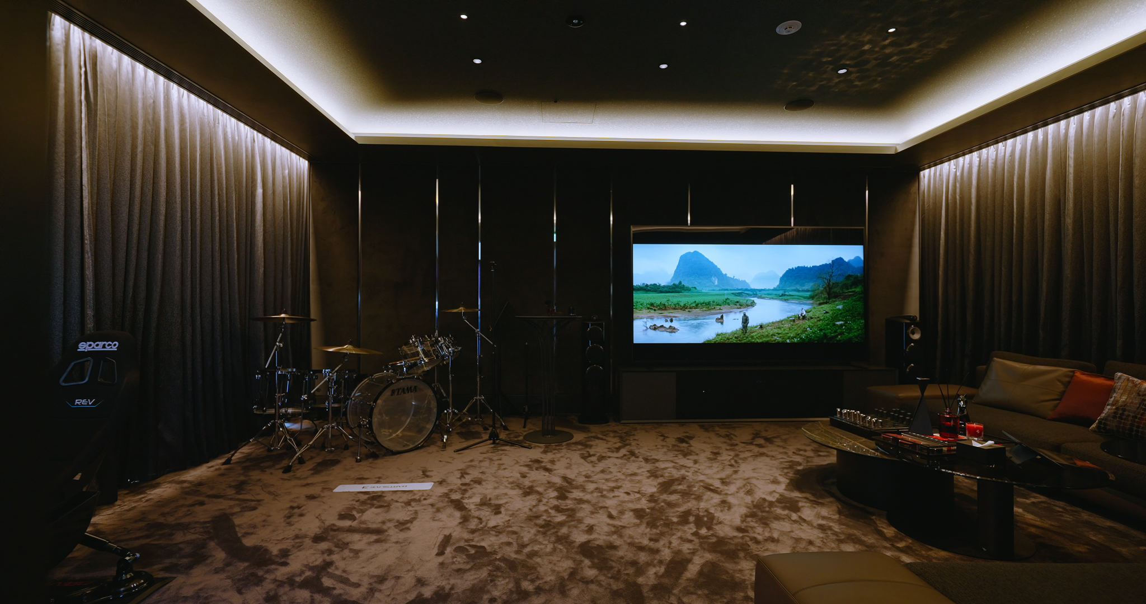
We designed and implemented a comprehensive KNX architecture from upstream concept through post-handover optimization. Lighting, climate control, shading, access, pools, spa, fountains, torches, mist, and audio speakers converge under a single interface — invisible in daily use, yet quietly orchestrating every moment. One-touch scenes transform the environment, scheduled scenes shift with sunset, and weather sensors prevent waste during high winds.
The system continues to evolve post-handover through ongoing client dialogue and local and remote fine-tuning, growing more refined with every season of use.
Información del contacto
| nombre de empresa | Matt & Massimo |
| Correo electrónico de la empresa | contact@matt-massimo.com |
| Company Website | https://matt-massimo.com |
| Nombre del contacto | Keita Mashino |
| Función de contacto | System Integrator |