Hai bisogno di aiuto?
Centro di assistenza
Negozio MyKNX
 Software ETS
Scarica ETS per progettare, mettere in servizio e gestire progetti KNX. Inizia con una prova gratuita o scegli una licenza.
Software ETS
Scarica ETS per progettare, mettere in servizio e gestire progetti KNX. Inizia con una prova gratuita o scegli una licenza.
 App ETS
Le App ETS potenziano il tuo flusso di lavoro ETS con strumenti specifici per documentazione, messa in servizio, diagnostica e altro ancora. Visita il nostro store per scoprire le App ETS disponibili.
App ETS
Le App ETS potenziano il tuo flusso di lavoro ETS con strumenti specifici per documentazione, messa in servizio, diagnostica e altro ancora. Visita il nostro store per scoprire le App ETS disponibili.
Image
Image




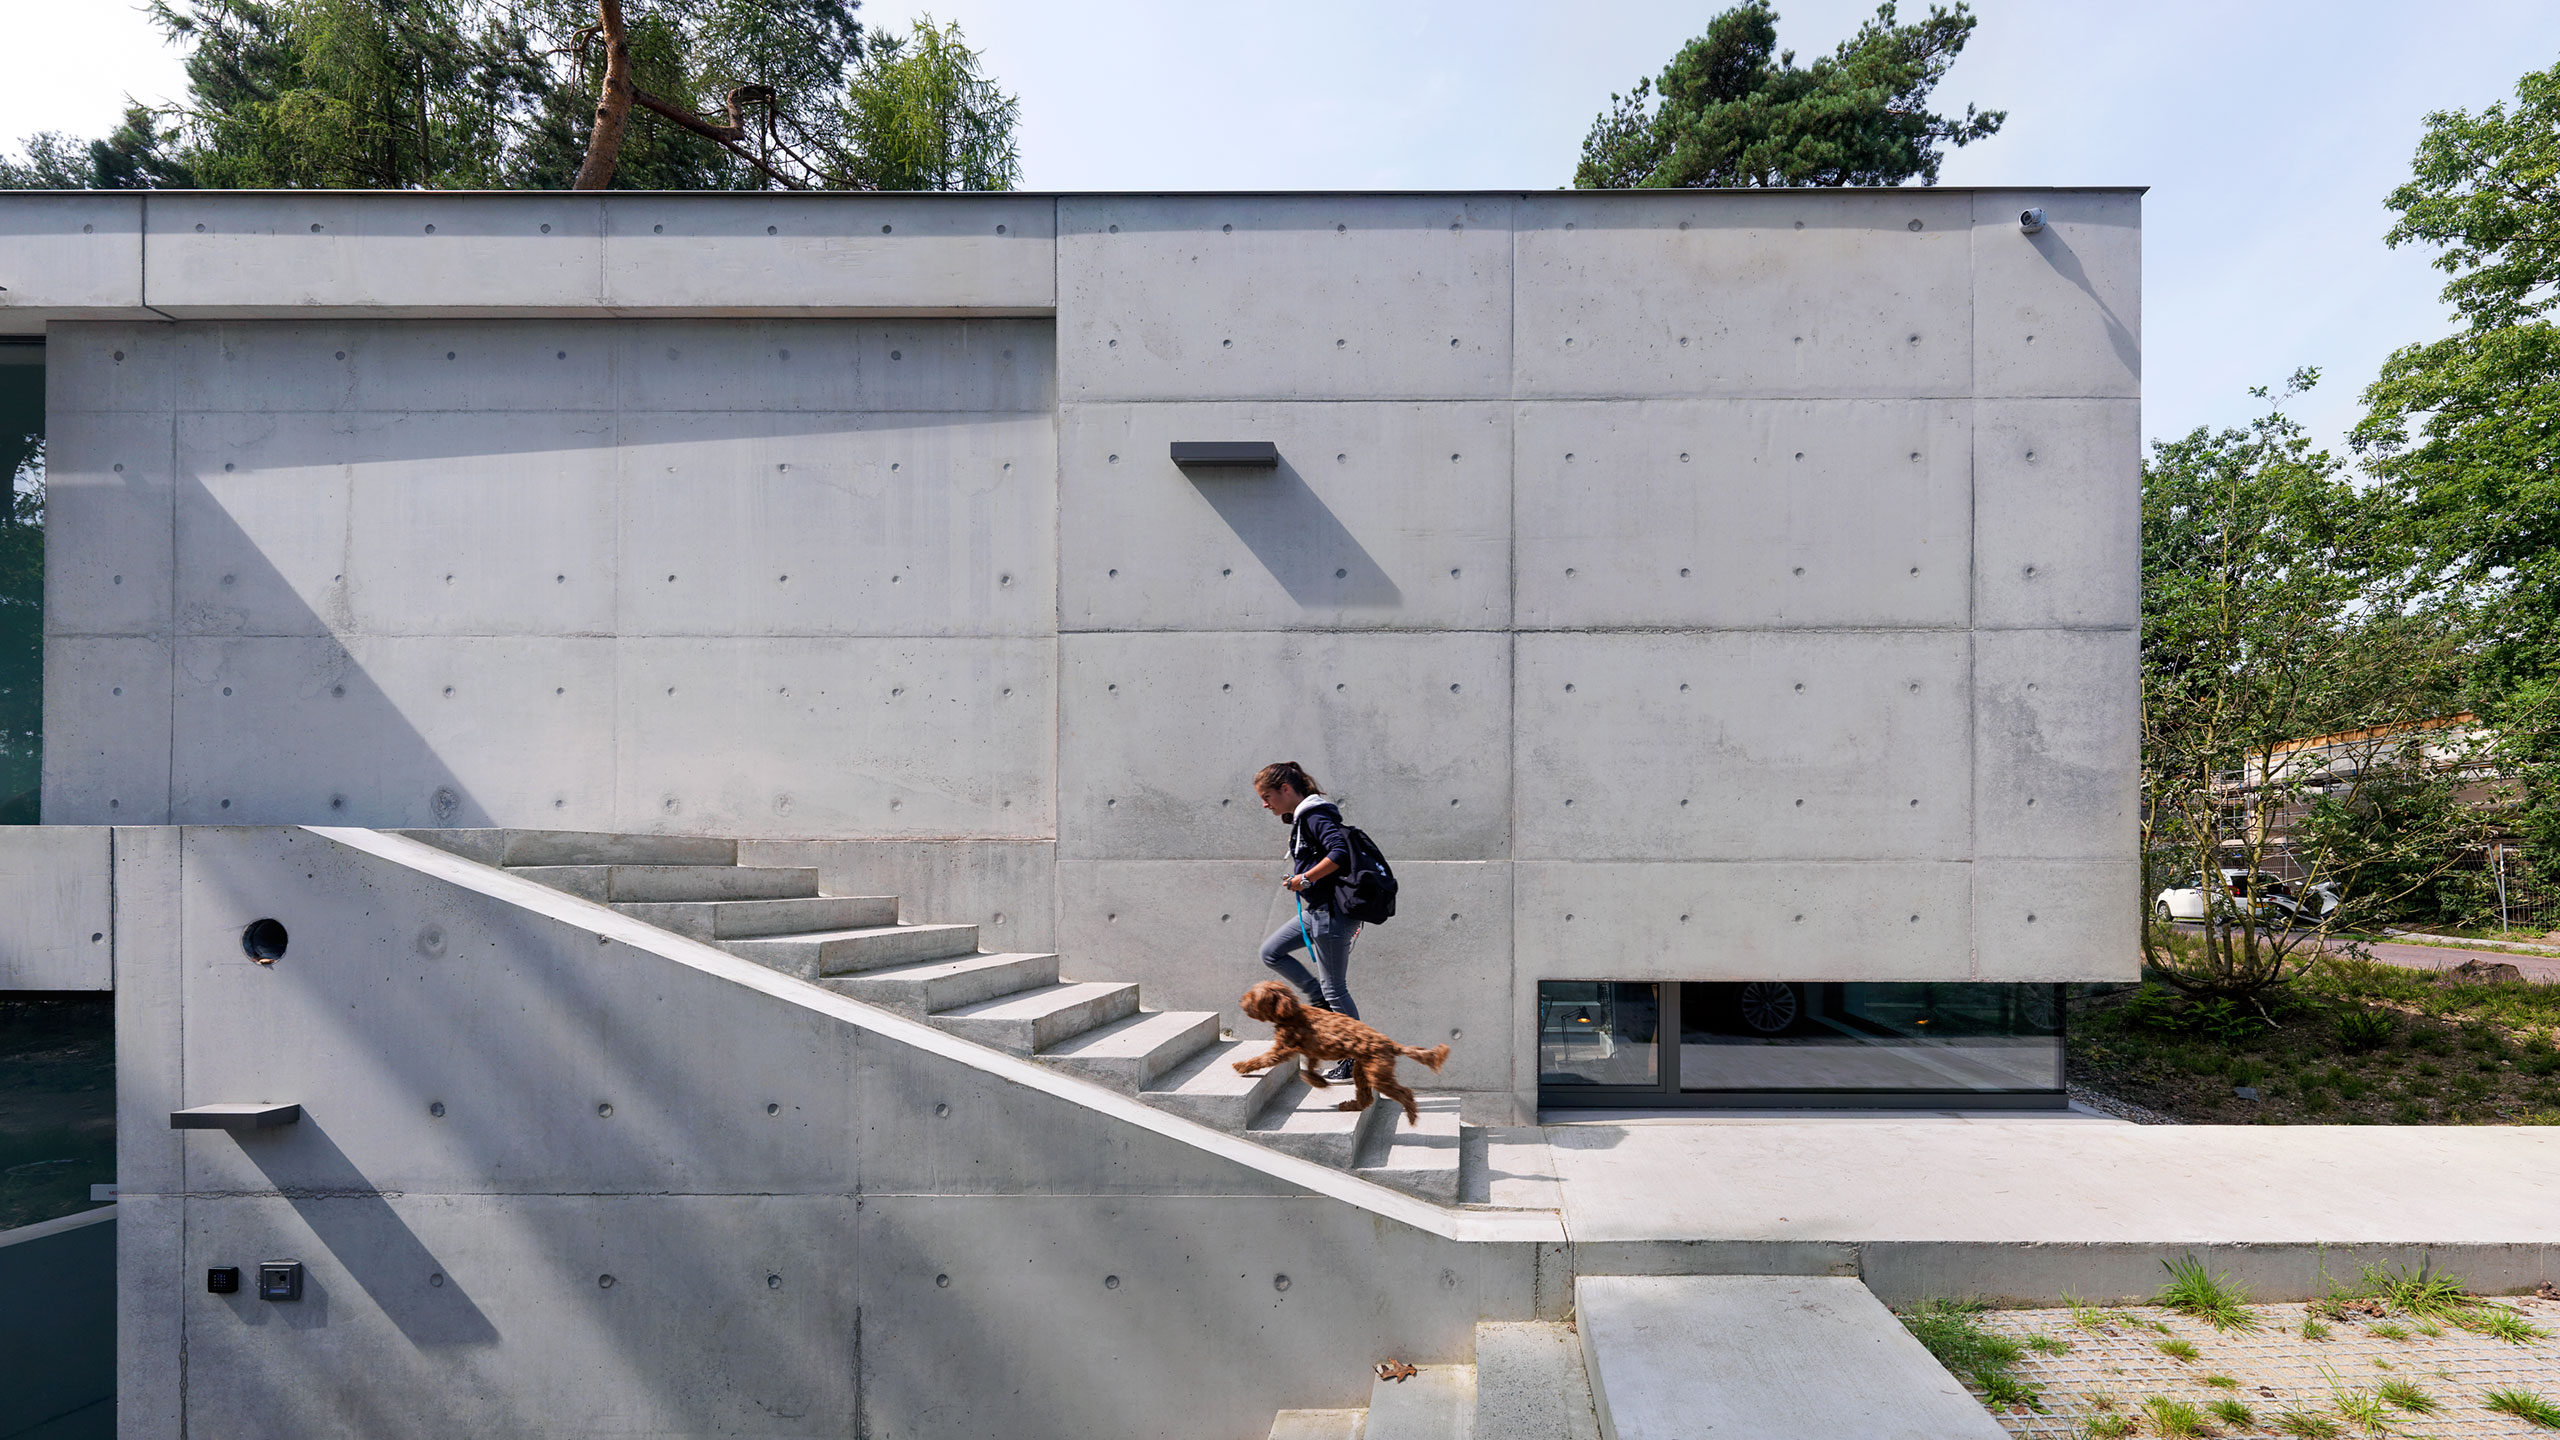
Woonhuis in Villa wijk met KNX domotica
Villa in Zeist
Applicazioni utilizzate
Illuminazione
Riscaldamento, ventilazione e condizionamento dell'aria (HVAC)
Sicurezza e incolumità
Funzionamento e visualizzazione
Gestione dell'energia/Smart metering
Altro
Automazione e accesso remoto
Controllo di tapparelle e persiane
Dettagli del progetto
| Categoria | Valore |
|---|---|
| Categoria del progetto | Villa |
| Tipo di progetto | Residential |
| Anno di completamento | 2006 |
| Dimensioni del progetto | 101 – 500 |
| Numero di dispositivi KNX utilizzati | 26 – 100 |
| Mezzi di trasmissione KNX | Twisted pair |
| Ore-uomo | 101 – 250 |
| Manodopera | 1 – 5 |
In evidenza in questo progetto


Descrizione dettagliata
Energy Efficiency
The usage of automated functions already save energy in every installation. Especially the usage of KNX has a lot of potential for further energy savings, which can contribute to a better environmental footprint. Be extending KNX to more functions and applications, energy savings of up to 60% can be realised. Thanks to the flexibility of KNX, these functions can easily be implemented in this installation
Innovazione
Smart homes and buildings are always an upgrade in comparison to a conventional installation. Not only automated functions and a higher level of comfort contribute to a higher living standard, but also the possibility to be ready for coming innovations. Thanks to the usage of KNX, the door has been opened to integrate new innovative solutions, using the worldwide STANDARD for home and building control.
Applicazioni utilizzate
- Illuminazione
- Riscaldamento, ventilazione e condizionamento dell'aria (HVAC)
- Sicurezza e incolumità
- Funzionamento e visualizzazione
- Gestione dell'energia/Smart metering
- Altro
- Automazione e accesso remoto
- Controllo di tapparelle e persiane
Descrizione dei clienti
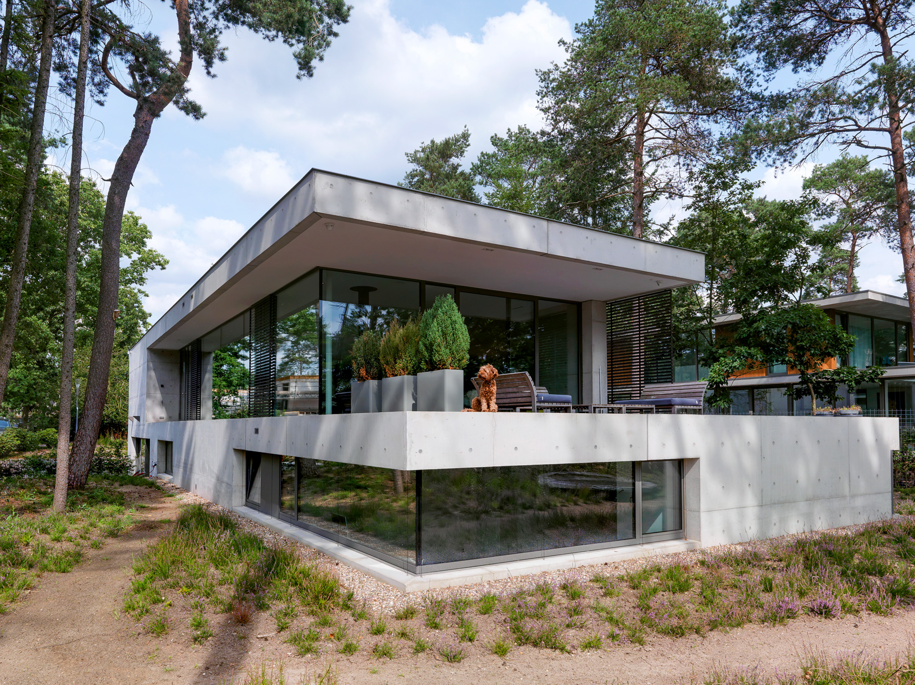
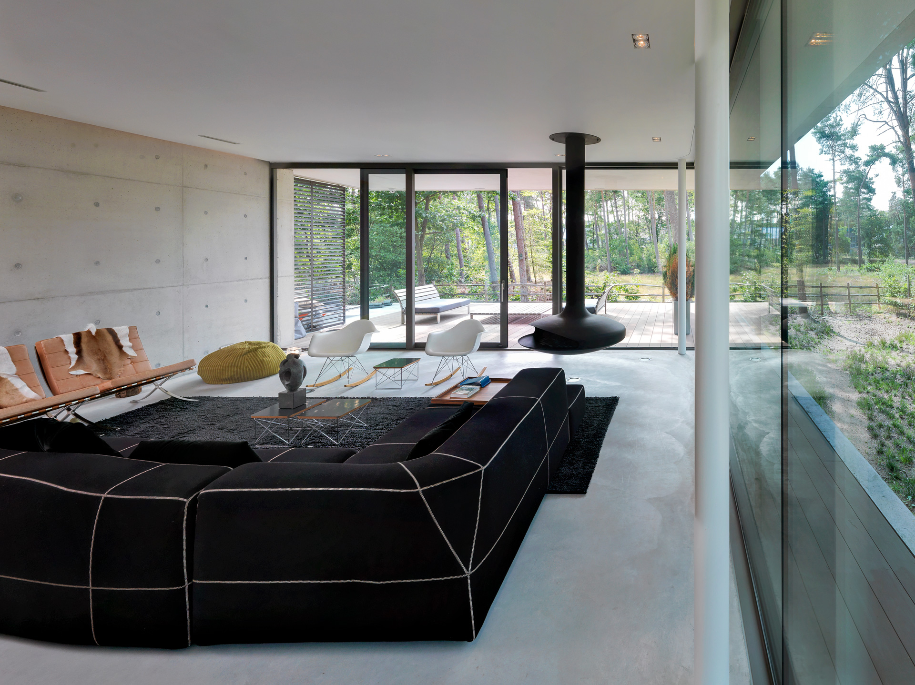
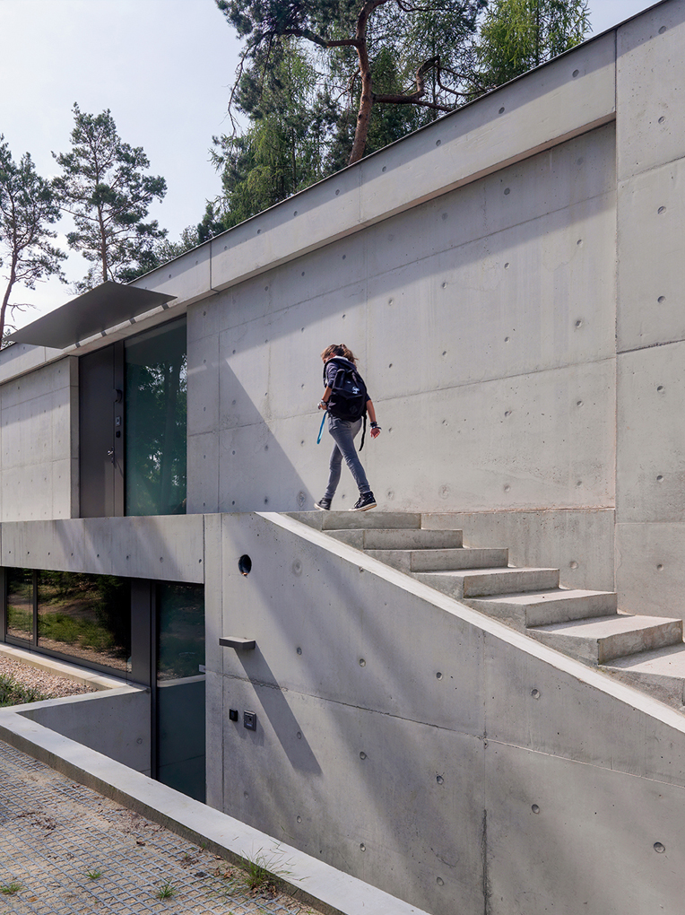
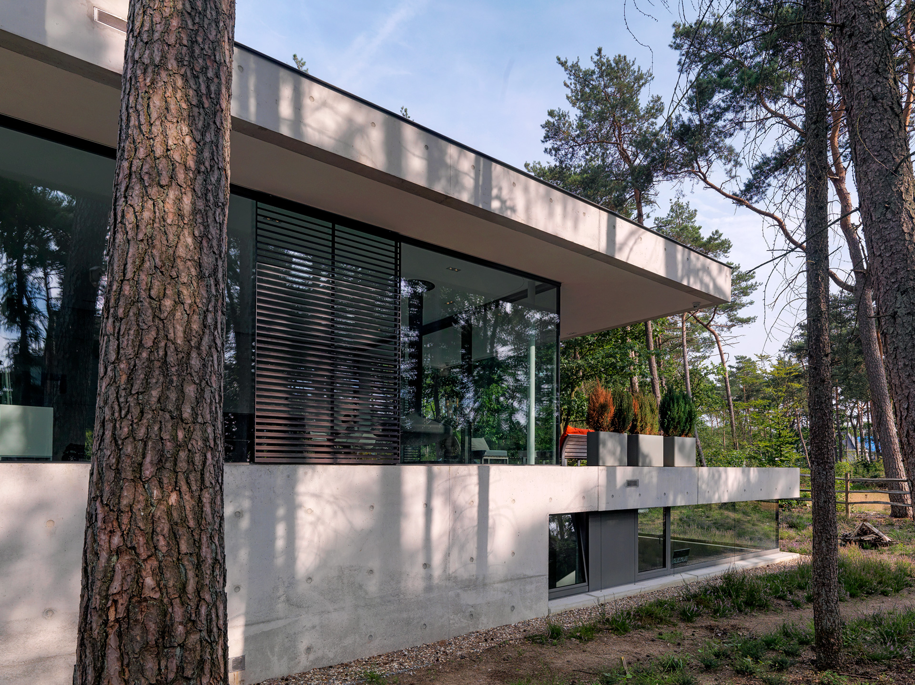
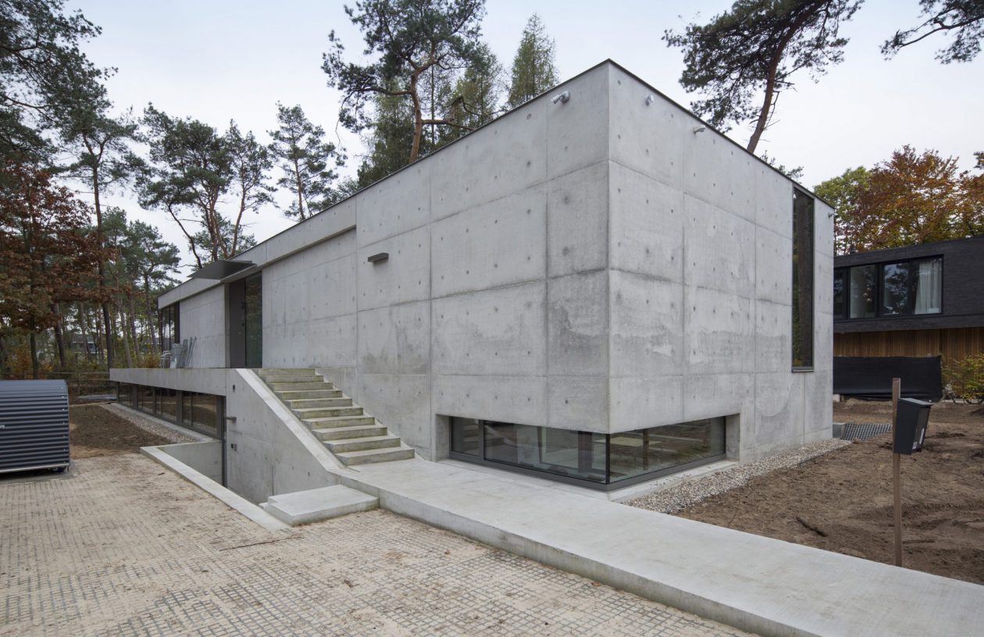
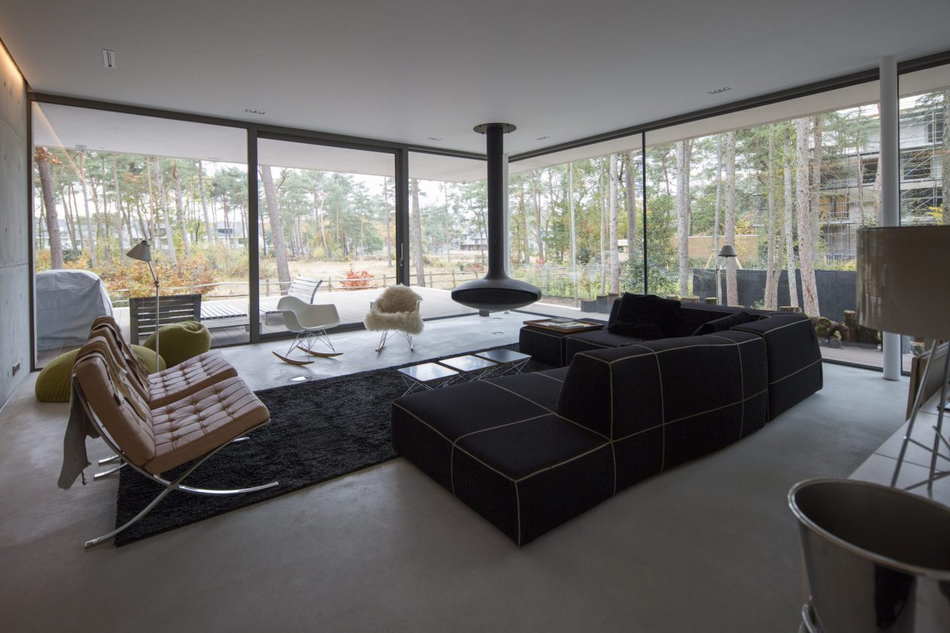
In een bosrijke villawijk aan de rand van Nationaal Park Utrechtse Heuvelrug ontwierp se architect een woning met kantoor aan huis voor een gezin met kinderen. De wens van de opdrachtgever was een ruime en lichte woning met zicht op de omliggende natuur en voldoende privacy.
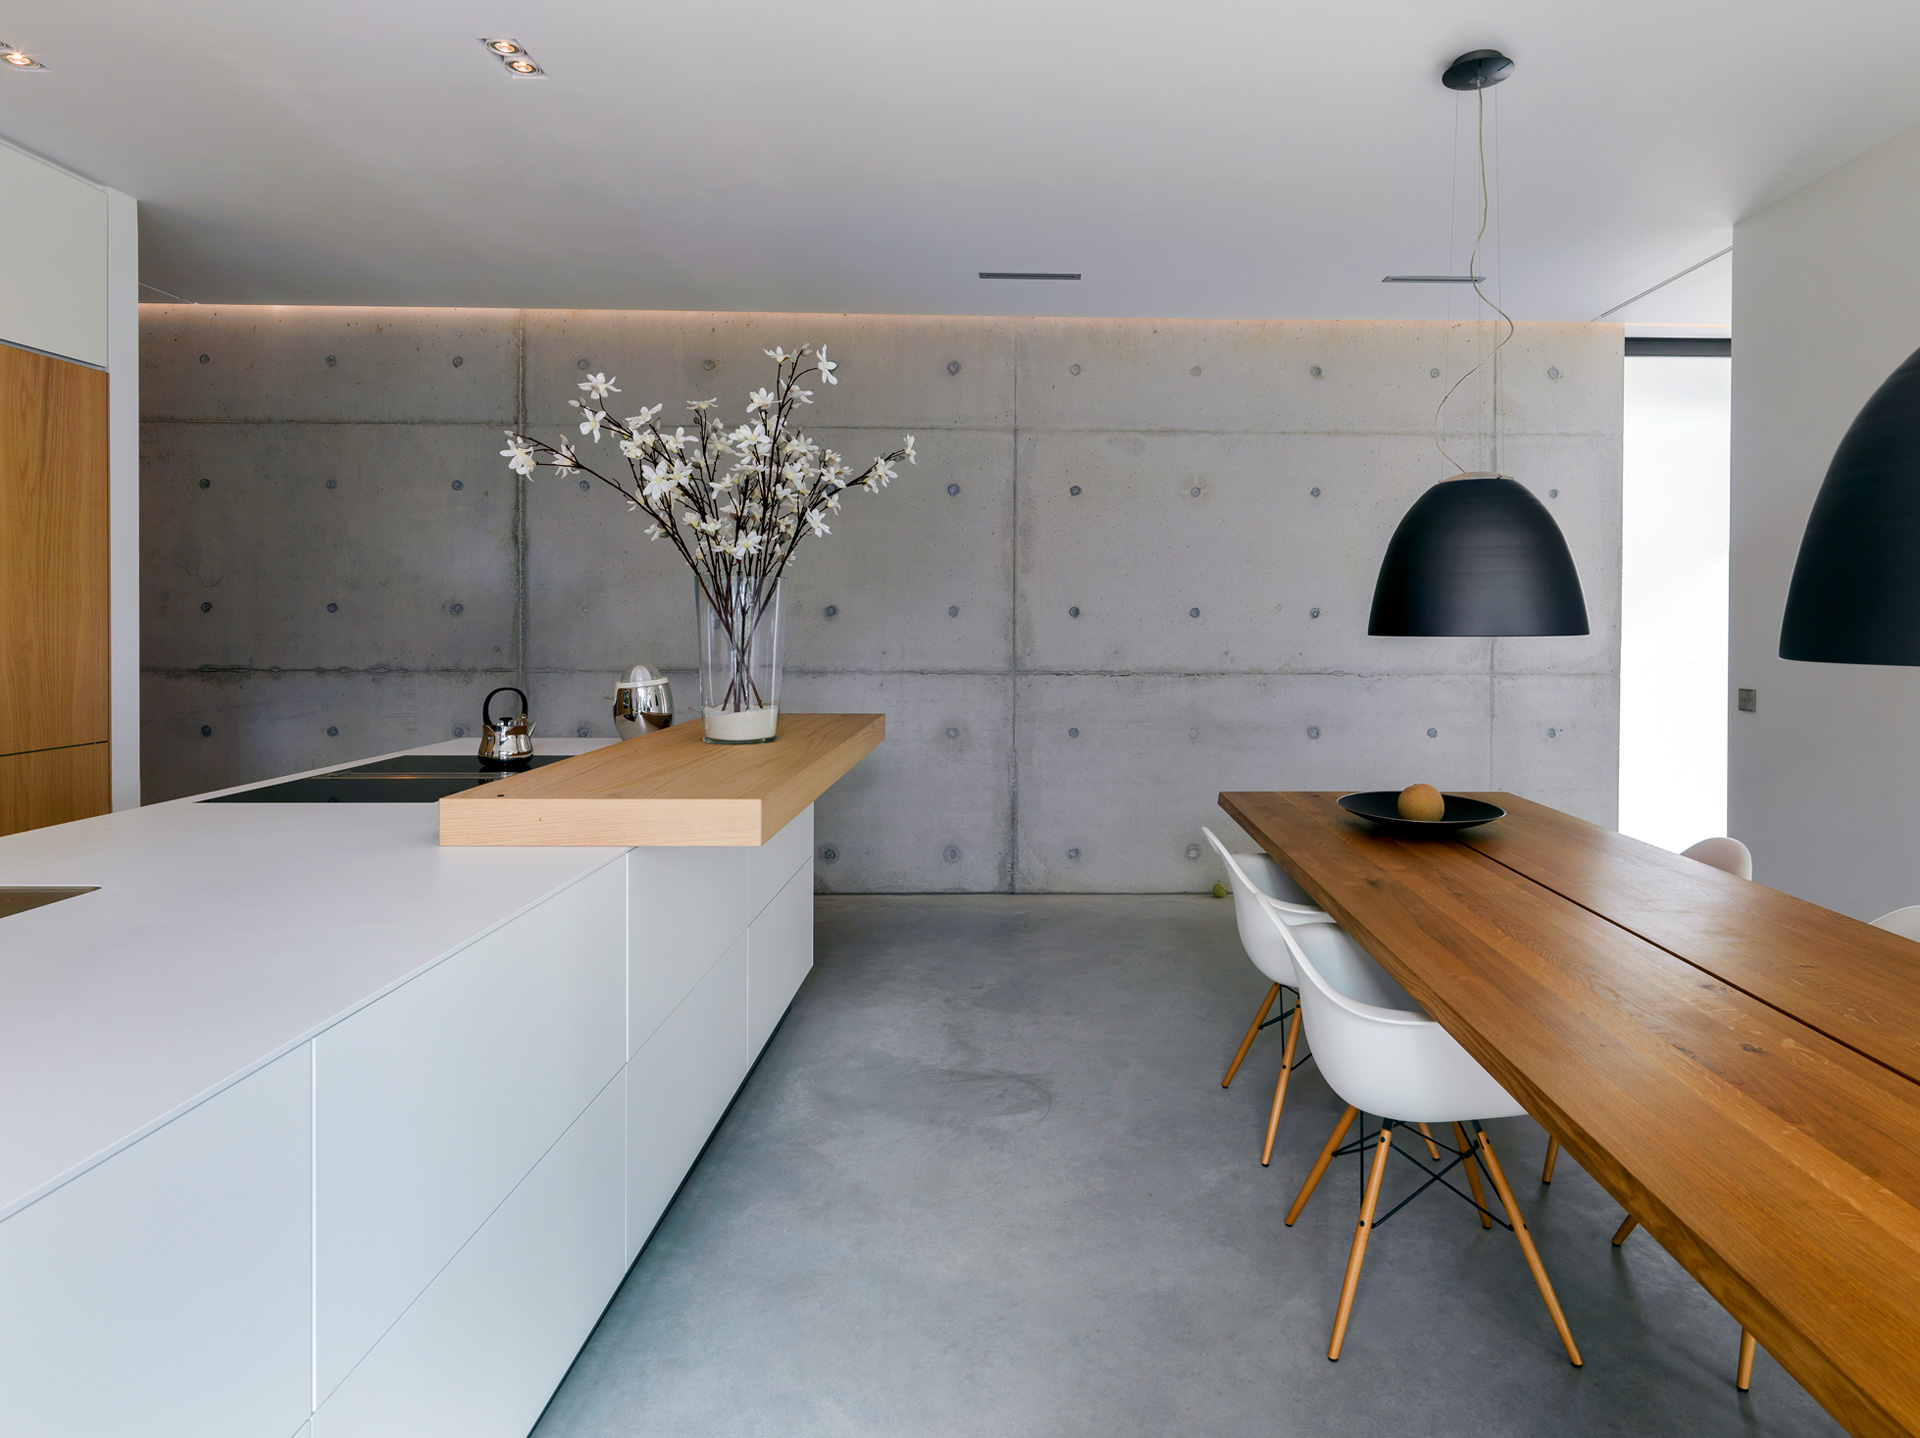
De villa is zowel binnen als buiten uitgevoerd in schoonbeton, een niet veel voorkomende bouwwijze in Nederland. Vanaf de straat begeleidt een betonnen loper de route langs een gesloten gevel naar de voordeur. Aan de achterzijde opent de woning zich naar het landschap met grote panoramapuien. Door de slaapvertrekken, badkamers en het kantoor half verdiept te bouwen is de woning bescheiden aanwezig in het landschap. Tegelijkertijd wordt op deze manier de beleving van de omliggende natuur vanaf beide niveaus verbijzonderd. Vanuit de slaap- en badkamers is de kijkhoogte gelijk aan het maaiveld terwijl er vanaf de woonverdieping ruim zicht is op de omliggende bossen en heide.
Informazioni sui contatti
| Nome dell'azienda | Villa Elektra BV |
| Email aziendale | info@villaelektra.com |
| Sito web aziendale | https://www.villaelektra.com/ |
| Nome del contatto | Martin van Barneveld |
| Funzione di contatto | System Integrator |