Hai bisogno di aiuto?
Centro di assistenza
Negozio MyKNX
 Software ETS
Scarica ETS per progettare, mettere in servizio e gestire progetti KNX. Inizia con una prova gratuita o scegli una licenza.
Software ETS
Scarica ETS per progettare, mettere in servizio e gestire progetti KNX. Inizia con una prova gratuita o scegli una licenza.
 App ETS
Le App ETS potenziano il tuo flusso di lavoro ETS con strumenti specifici per documentazione, messa in servizio, diagnostica e altro ancora. Visita il nostro store per scoprire le App ETS disponibili.
App ETS
Le App ETS potenziano il tuo flusso di lavoro ETS con strumenti specifici per documentazione, messa in servizio, diagnostica e altro ancora. Visita il nostro store per scoprire le App ETS disponibili.
Image
Image
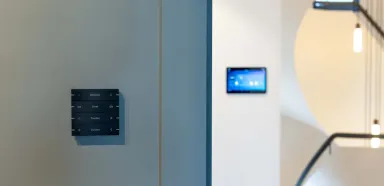


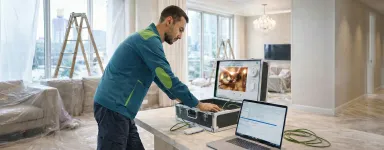
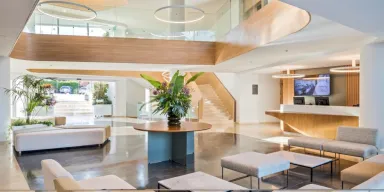


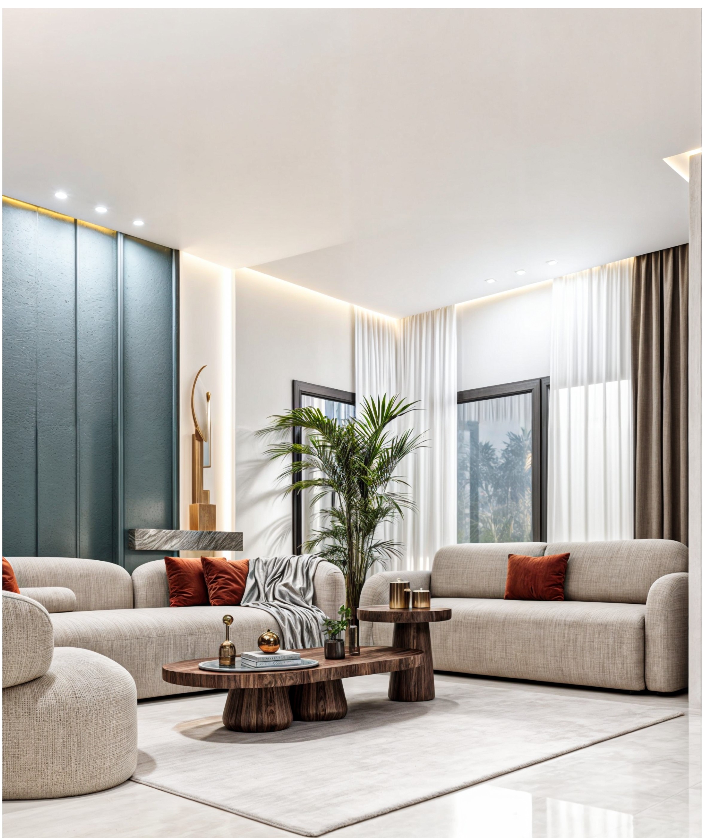
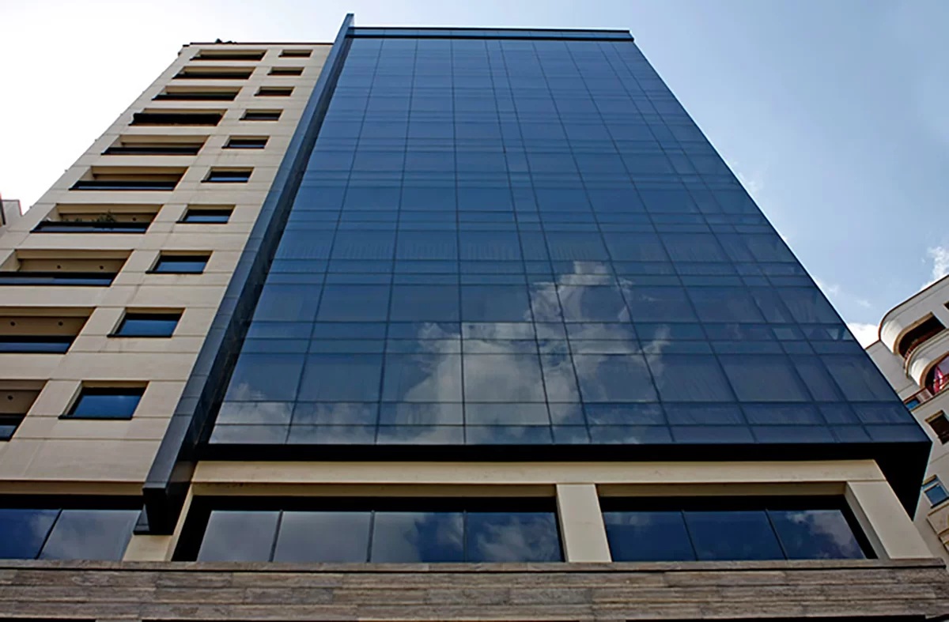
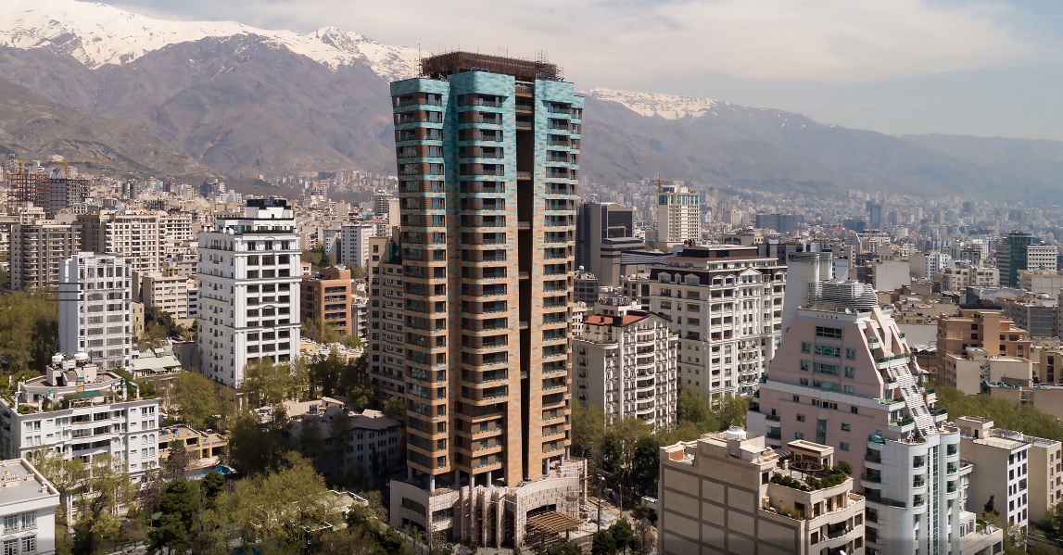
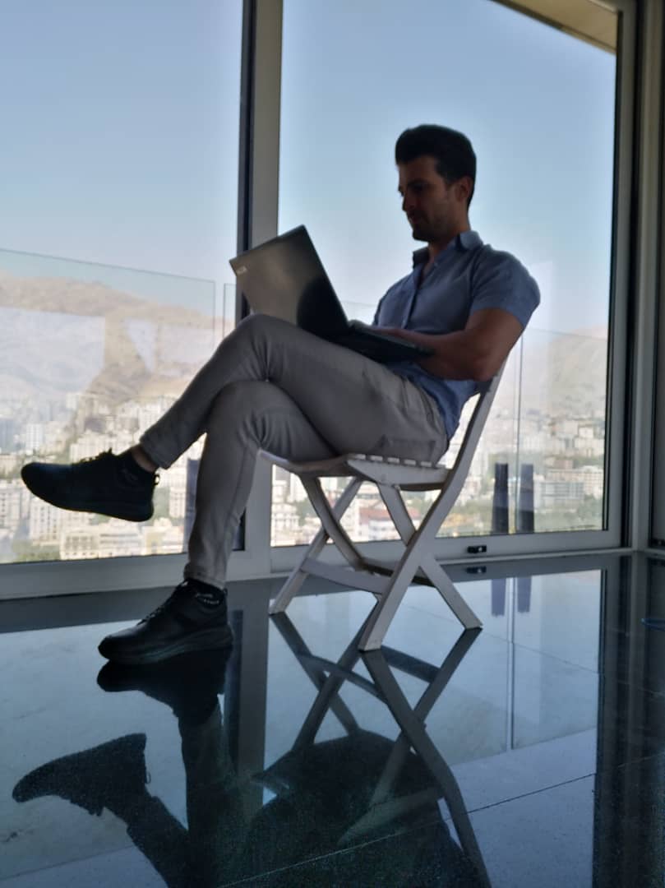
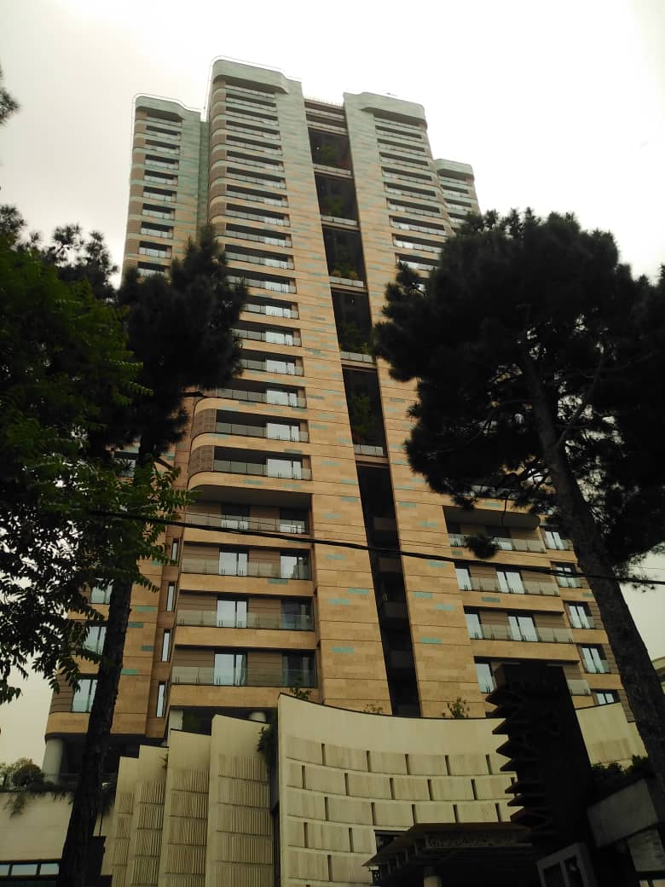
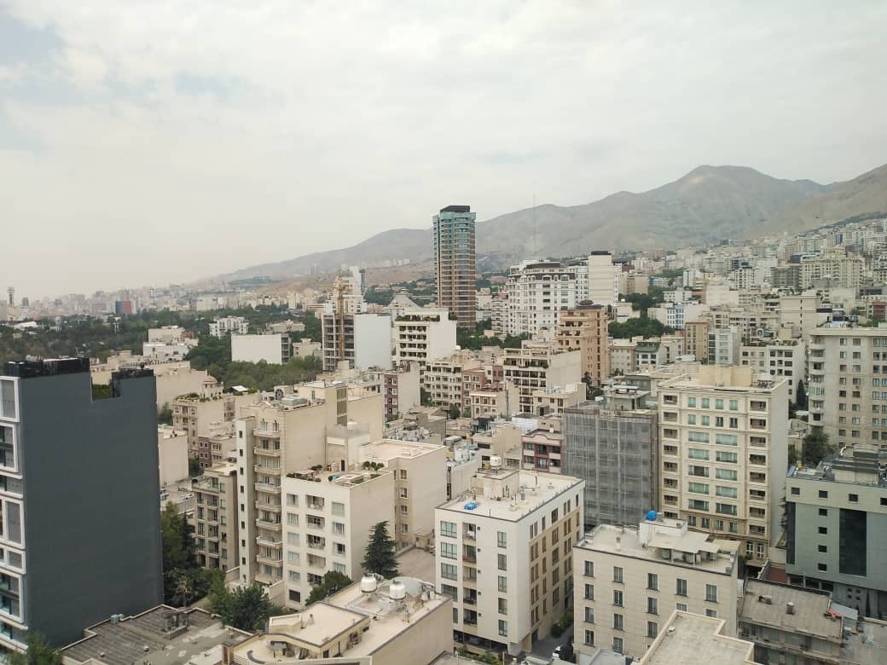
Penthouse Of Mehr Afarin Tower
Apartment in Tehran
Applicazioni utilizzate
Illuminazione
Riscaldamento, ventilazione e condizionamento dell'aria (HVAC)
Sicurezza e incolumità
Funzionamento e visualizzazione
Gestione dell'energia/Smart metering
Altro
Automazione e accesso remoto
Controllo di tapparelle e persiane
Dettagli del progetto
| Categoria | Valore |
|---|---|
| Categoria del progetto | Apartment |
| Tipo di progetto | Residential |
| Anno di completamento | 2022 |
| Dimensioni del progetto | 1.001 – 5.000 |
| Numero di dispositivi KNX utilizzati | 101 – 300 |
| Mezzi di trasmissione KNX | Twisted pair |
| Ore-uomo | 1 – 100 |
| Manodopera | 1 – 5 |
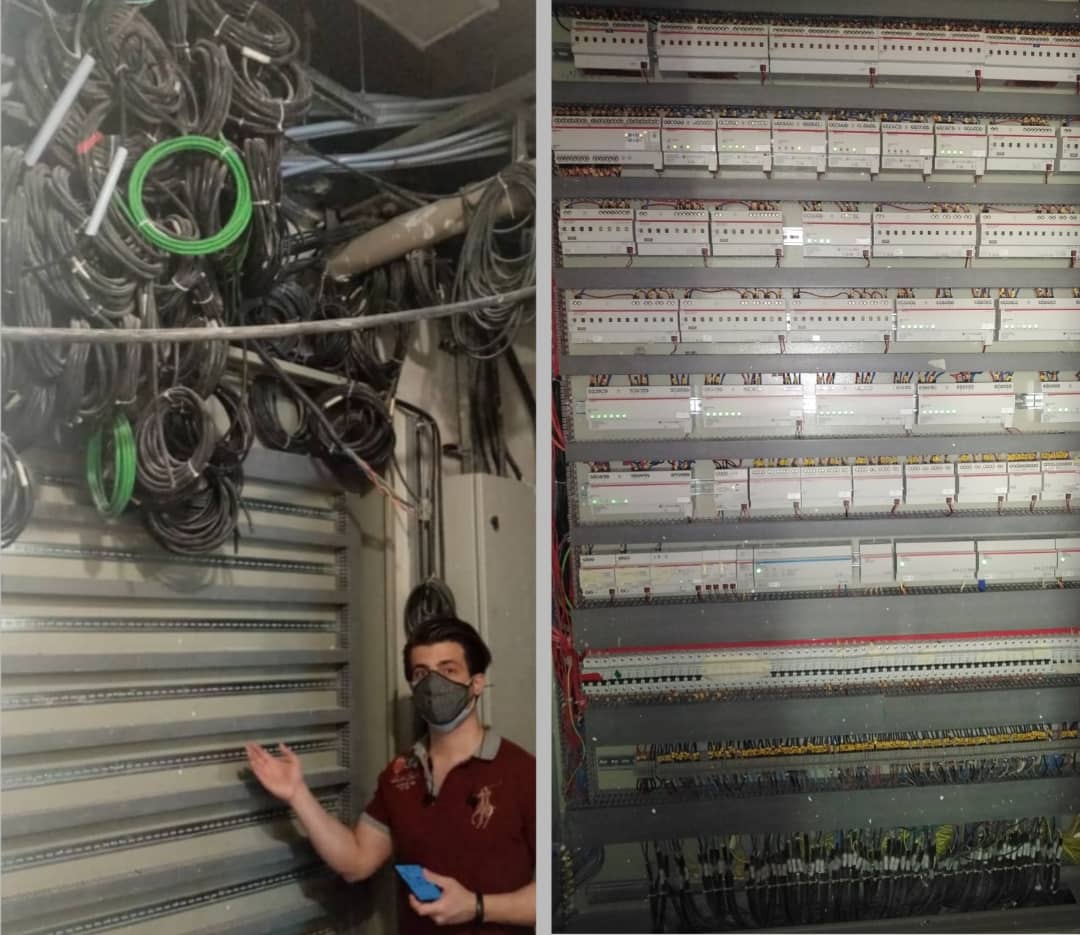
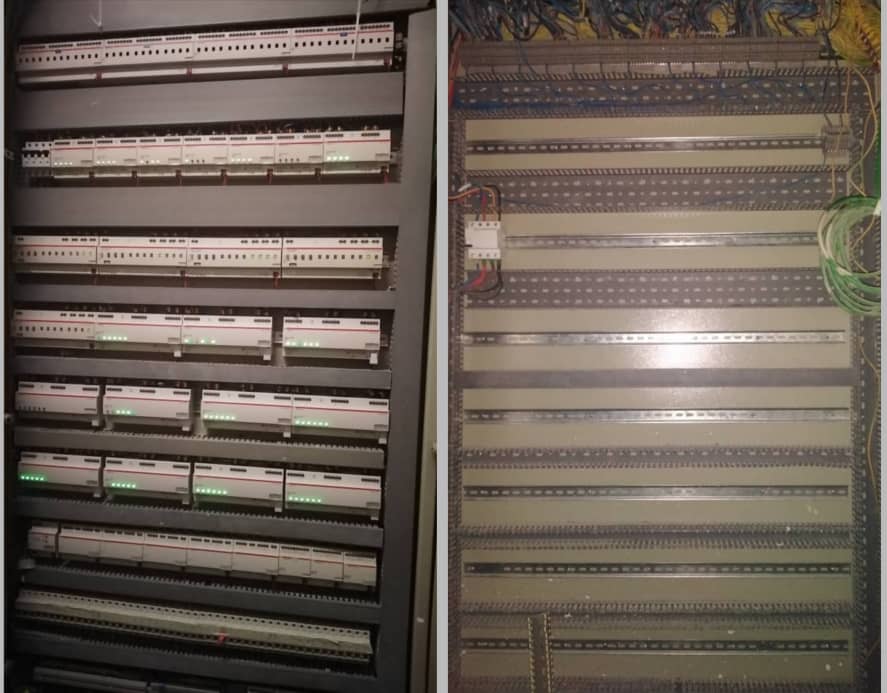
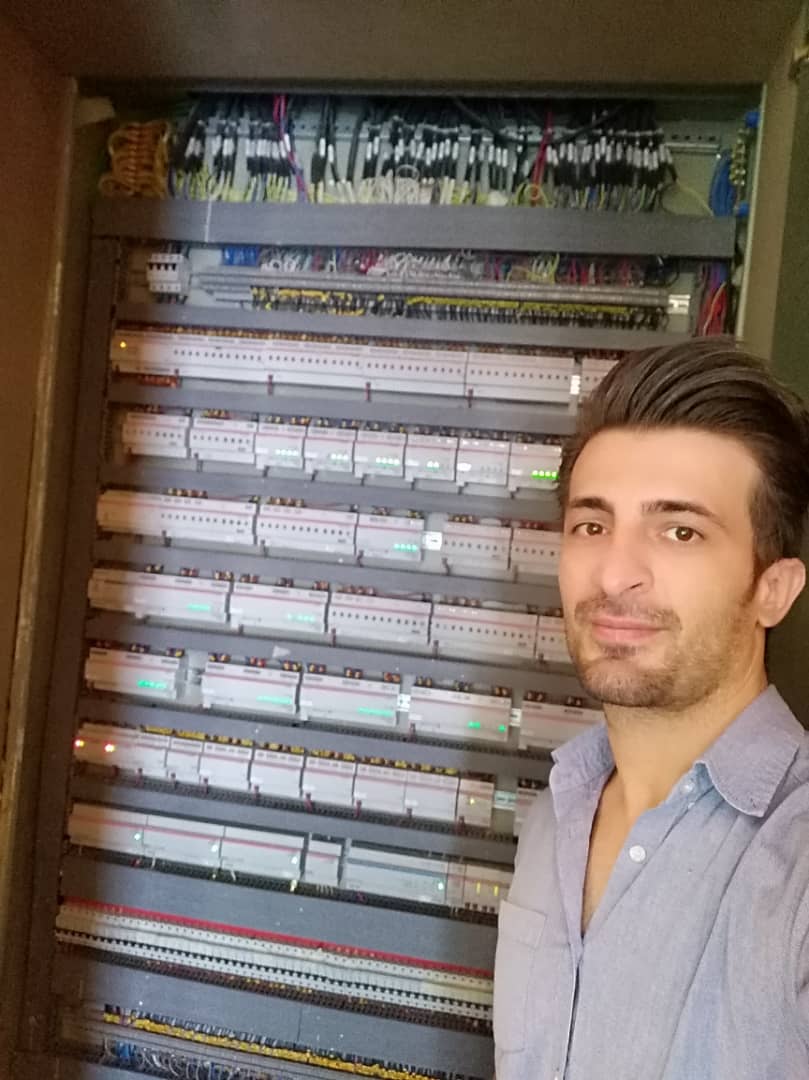
In evidenza in questo progetto

Descrizione dettagliata
Energy Efficiency
The usage of automated functions already save energy in every installation. Especially the usage of KNX has a lot of potential for further energy savings, which can contribute to a better environmental footprint. Be extending KNX to more functions and applications, energy savings of up to 60% can be realised. Thanks to the flexibility of KNX, these functions can easily be implemented in this installation
Innovazione
Smart homes and buildings are always an upgrade in comparison to a conventional installation. Not only automated functions and a higher level of comfort contribute to a higher living standard, but also the possibility to be ready for coming innovations. Thanks to the usage of KNX, the door has been opened to integrate new innovative solutions, using the worldwide STANDARD for home and building control.
Applicazioni utilizzate
- Illuminazione
- Riscaldamento, ventilazione e condizionamento dell'aria (HVAC)
- Sicurezza e incolumità
- Funzionamento e visualizzazione
- Gestione dell'energia/Smart metering
- Altro
- Automazione e accesso remoto
- Controllo di tapparelle e persiane
Descrizione dei clienti
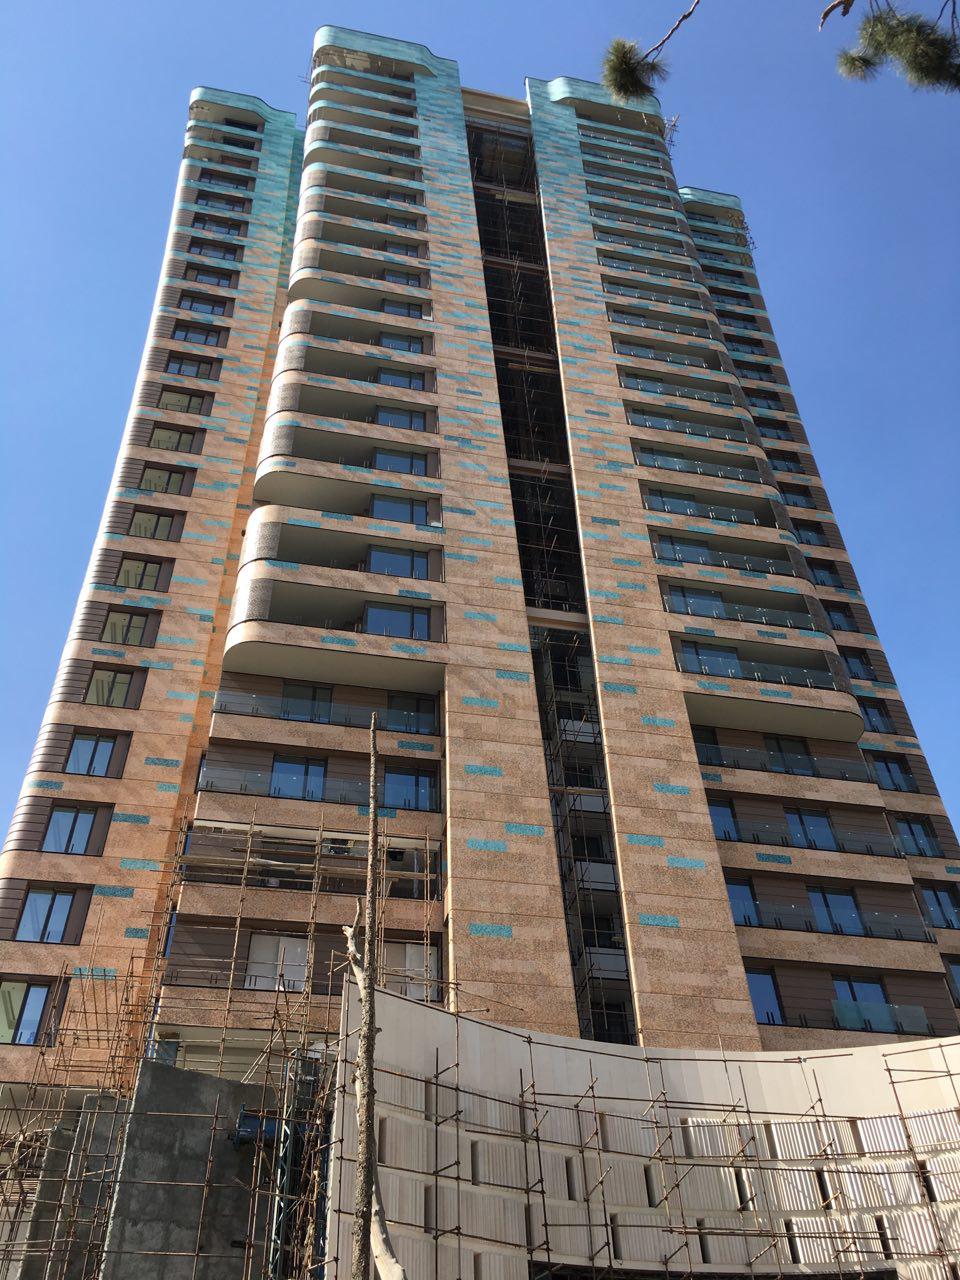
This tower is positioned on a 5000-square-meter lot in Mahmoudieh neighborhood, on the corner of Beh Street and Sheshom Alley, with a construction area of 35000 square meters, housing 24 residential stories, two lobbies on different floors, four stories of parking garage, and a floor of green space. The lobby includes a seating area, the manager’s office, a conference room, an assembly hall, a beauty salon, a home theater, a prayer room, a small shopping area, and a computer center for the residents, while the second floor accommodates a swimming pool and sauna, a spa, a gym, a multipurpose hall for other sports.
The green floor is placed between the second lobby and the first residential floor, aiming to bring nature into the close-packed residential space, and combine it with the open-air and green spaces. Some applications include a walking path, a seating area, and a playground.