Hai bisogno di aiuto?
Centro di assistenza

Negozio MyKNX
 Software ETS
Scarica ETS per progettare, mettere in servizio e gestire progetti KNX. Inizia con una prova gratuita o scegli una licenza.
Software ETS
Scarica ETS per progettare, mettere in servizio e gestire progetti KNX. Inizia con una prova gratuita o scegli una licenza.
 App ETS
Le App ETS potenziano il tuo flusso di lavoro ETS con strumenti specifici per documentazione, messa in servizio, diagnostica e altro ancora. Visita il nostro store per scoprire le App ETS disponibili.
App ETS
Le App ETS potenziano il tuo flusso di lavoro ETS con strumenti specifici per documentazione, messa in servizio, diagnostica e altro ancora. Visita il nostro store per scoprire le App ETS disponibili.
Image
Image


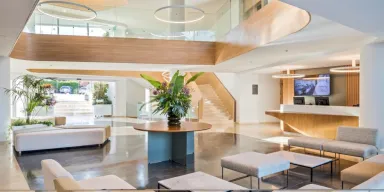


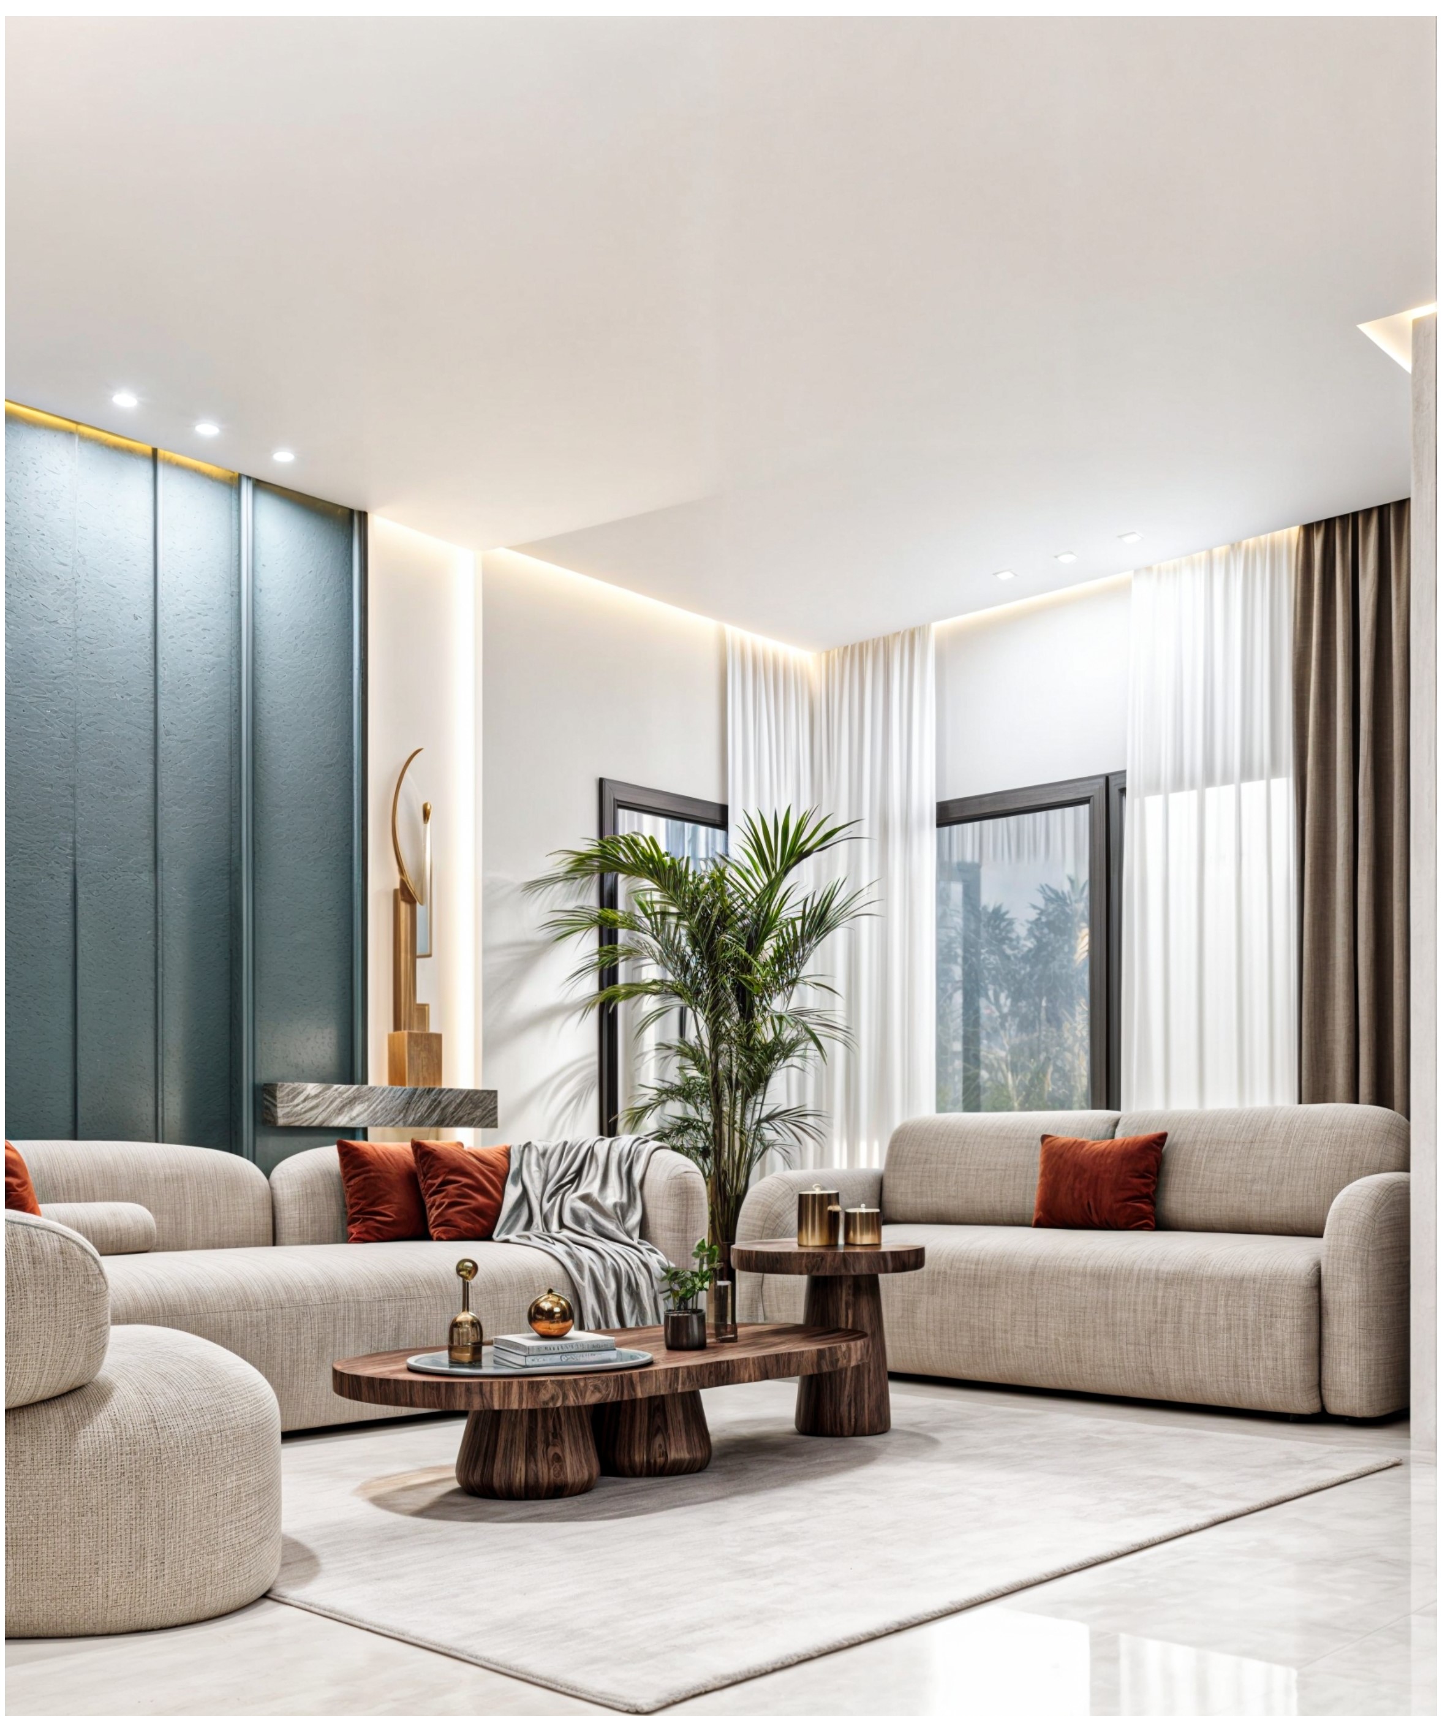
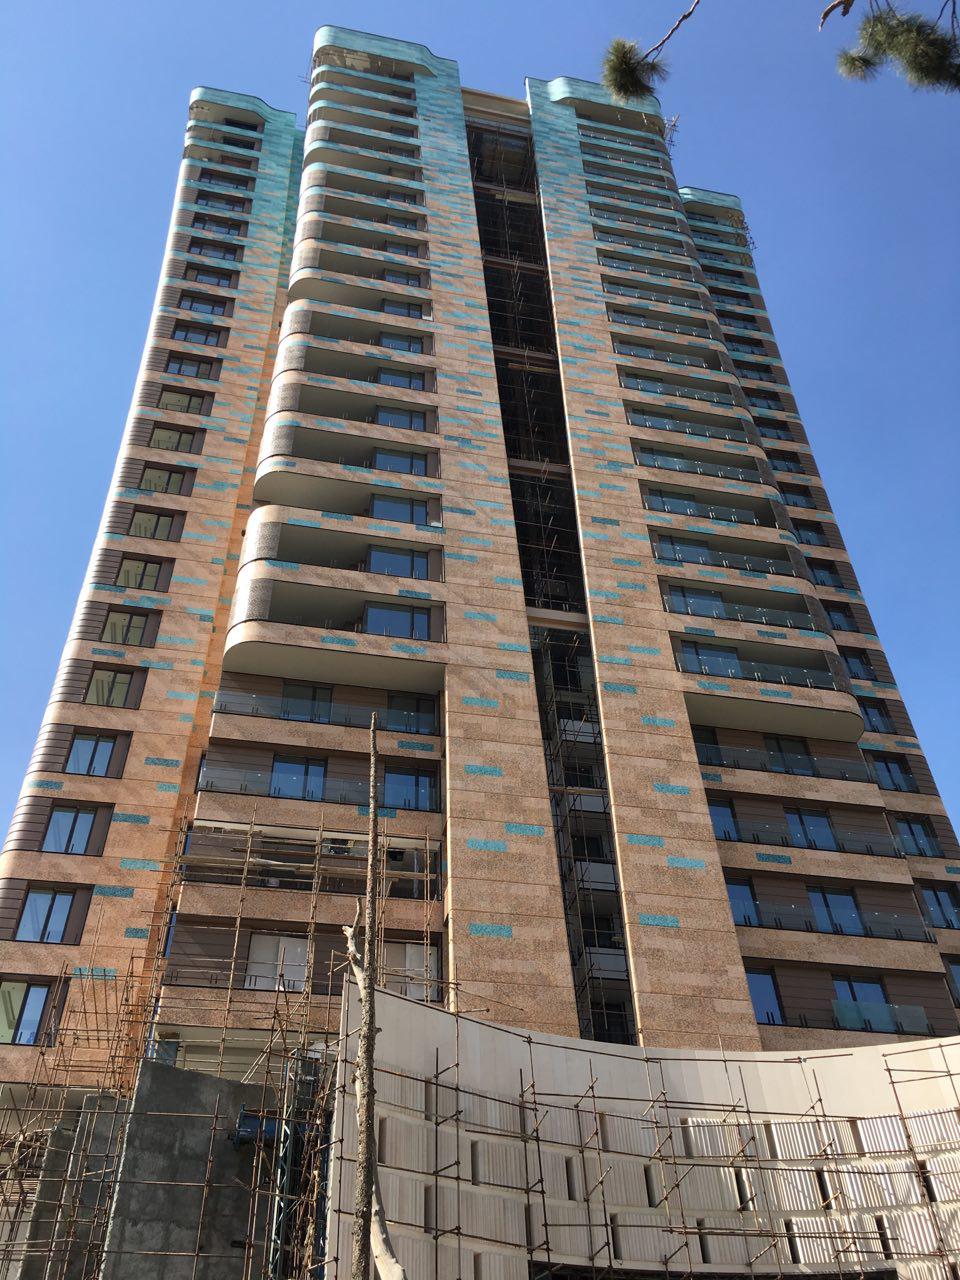
Paramis Garden
Apartment in Tehran
Applicazioni utilizzate
Illuminazione
Riscaldamento, ventilazione e condizionamento dell'aria (HVAC)
Sicurezza e incolumità
Funzionamento e visualizzazione
Gestione dell'energia/Smart metering
Altro
Automazione e accesso remoto
Controllo di tapparelle e persiane
Dettagli del progetto
| Categoria | Valore |
|---|---|
| Categoria del progetto | Apartment |
| Tipo di progetto | Residential |
| Anno di completamento | 2022 |
| Dimensioni del progetto | 1.001 – 5.000 |
| Numero di dispositivi KNX utilizzati | 1.000+ |
| Mezzi di trasmissione KNX | Twisted pair |
| Ore-uomo | 2.000+ |
| Manodopera | 6 – 10 |
In evidenza in questo progetto

Descrizione dettagliata
Energy Efficiency
The usage of automated functions already save energy in every installation. Especially the usage of KNX has a lot of potential for further energy savings, which can contribute to a better environmental footprint. Be extending KNX to more functions and applications, energy savings of up to 60% can be realised. Thanks to the flexibility of KNX, these functions can easily be implemented in this installation
Innovazione
Smart homes and buildings are always an upgrade in comparison to a conventional installation. Not only automated functions and a higher level of comfort contribute to a higher living standard, but also the possibility to be ready for coming innovations. Thanks to the usage of KNX, the door has been opened to integrate new innovative solutions, using the worldwide STANDARD for home and building control.
Applicazioni utilizzate
- Illuminazione
- Riscaldamento, ventilazione e condizionamento dell'aria (HVAC)
- Sicurezza e incolumità
- Funzionamento e visualizzazione
- Gestione dell'energia/Smart metering
- Altro
- Automazione e accesso remoto
- Controllo di tapparelle e persiane
Descrizione dei clienti
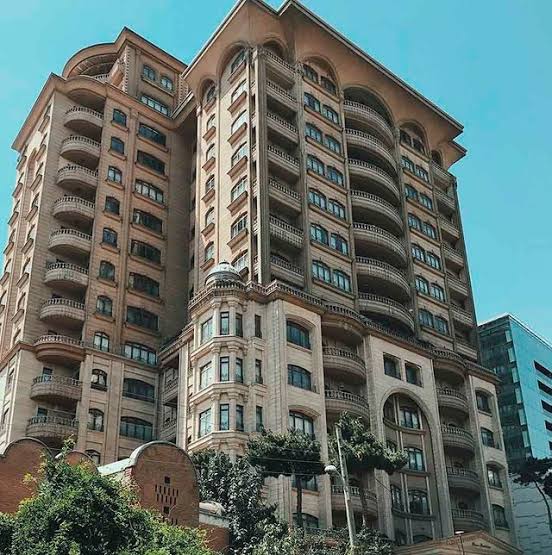
Paramis Garden, a mansion in the middle of a garden
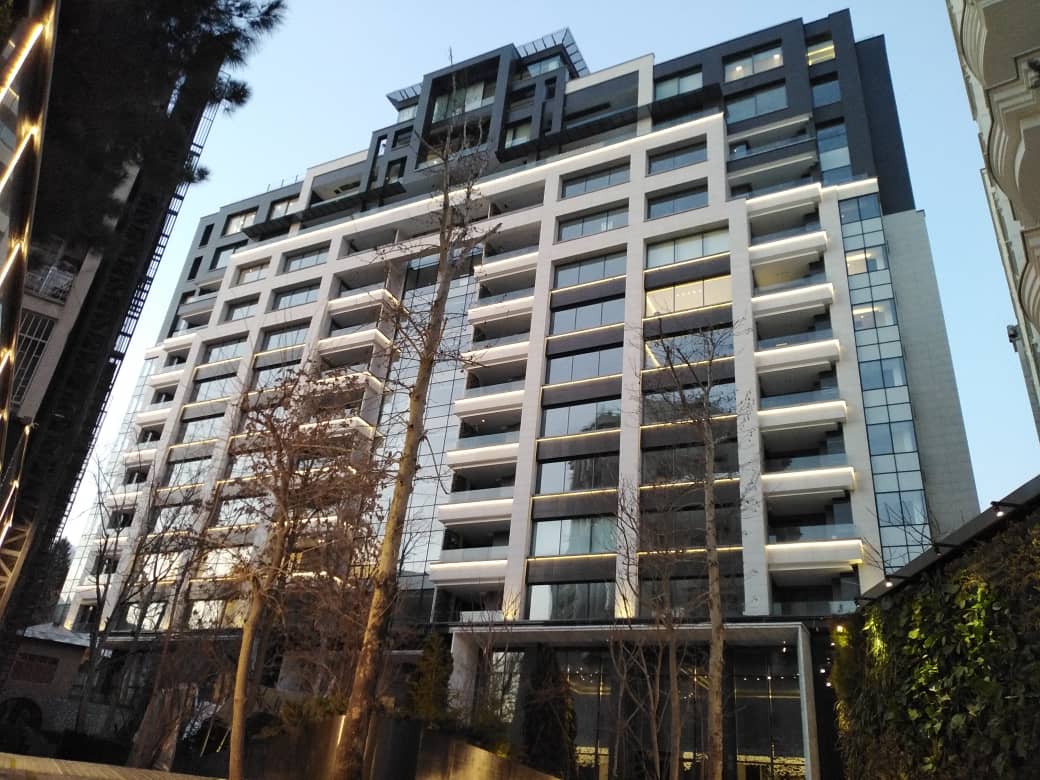
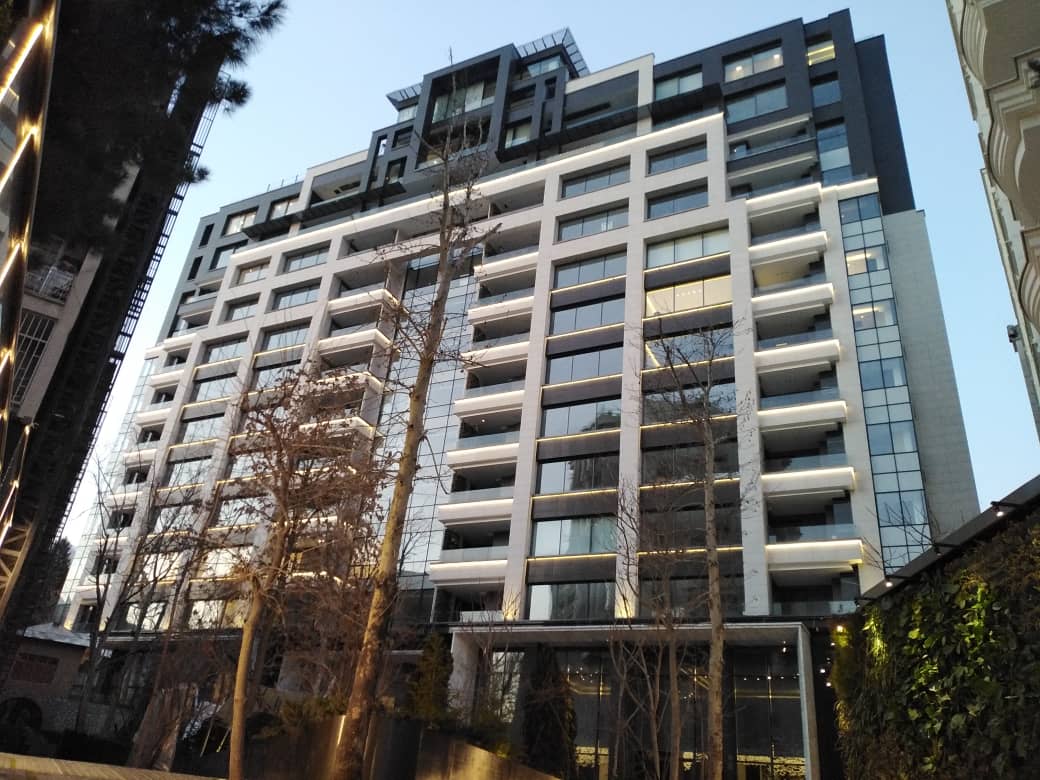
Paramis Garden is a five-star residential complex on a cozy site, in that the site is located in the Niavaran-Nakhjavan area at a significant distance from the street and a dedicated garden alley connects the building to the street. This significant distance from the street has caused a special silence and calm in the environment of this complex and the space is reminiscent of a large pavilion in the middle of a garden.
The building mass was located in the northern part of the site and the rest of the site was divided into three gardens by street markings and fencing. These gardens have different functions such as sculpture garden, comfort garden and children's garden.
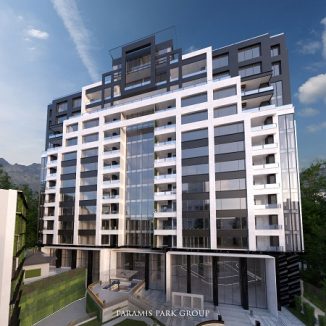
The architecture of the building with a modern approach shows a constructivist quality that with large windows and relatively "deep" terraces emphasizes the residential function and the skyline has increased according to its originality and dynamism.