Besoin d'aide ?
Centre d'assistance
Boutique MyKNX
 Logiciel ETS
Téléchargez ETS pour concevoir, mettre en service et gérer des projets KNX. Commencez par un essai gratuit ou choisissez une licence.
Logiciel ETS
Téléchargez ETS pour concevoir, mettre en service et gérer des projets KNX. Commencez par un essai gratuit ou choisissez une licence.
 Applications ETS
Les applications ETS enrichissent votre flux de travail ETS grâce à des outils spécialisés pour la documentation, la mise en service, le diagnostic, et bien plus encore. Visitez notre boutique pour découvrir les applications ETS disponibles.
Applications ETS
Les applications ETS enrichissent votre flux de travail ETS grâce à des outils spécialisés pour la documentation, la mise en service, le diagnostic, et bien plus encore. Visitez notre boutique pour découvrir les applications ETS disponibles.
Image
Image






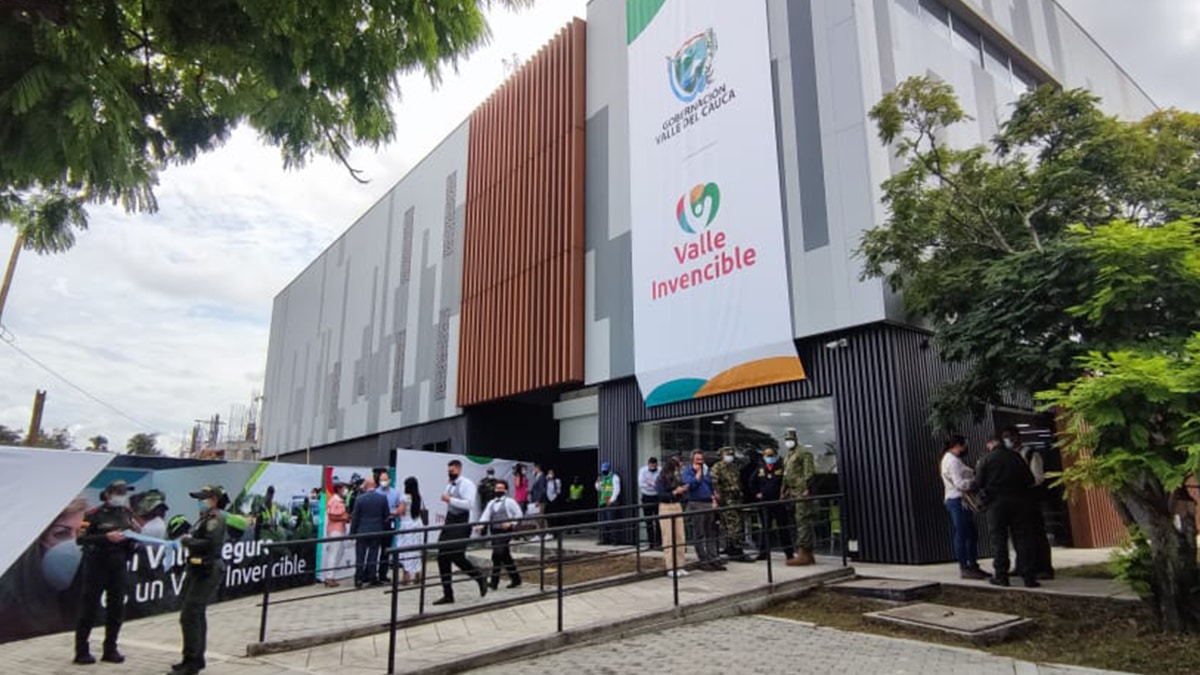
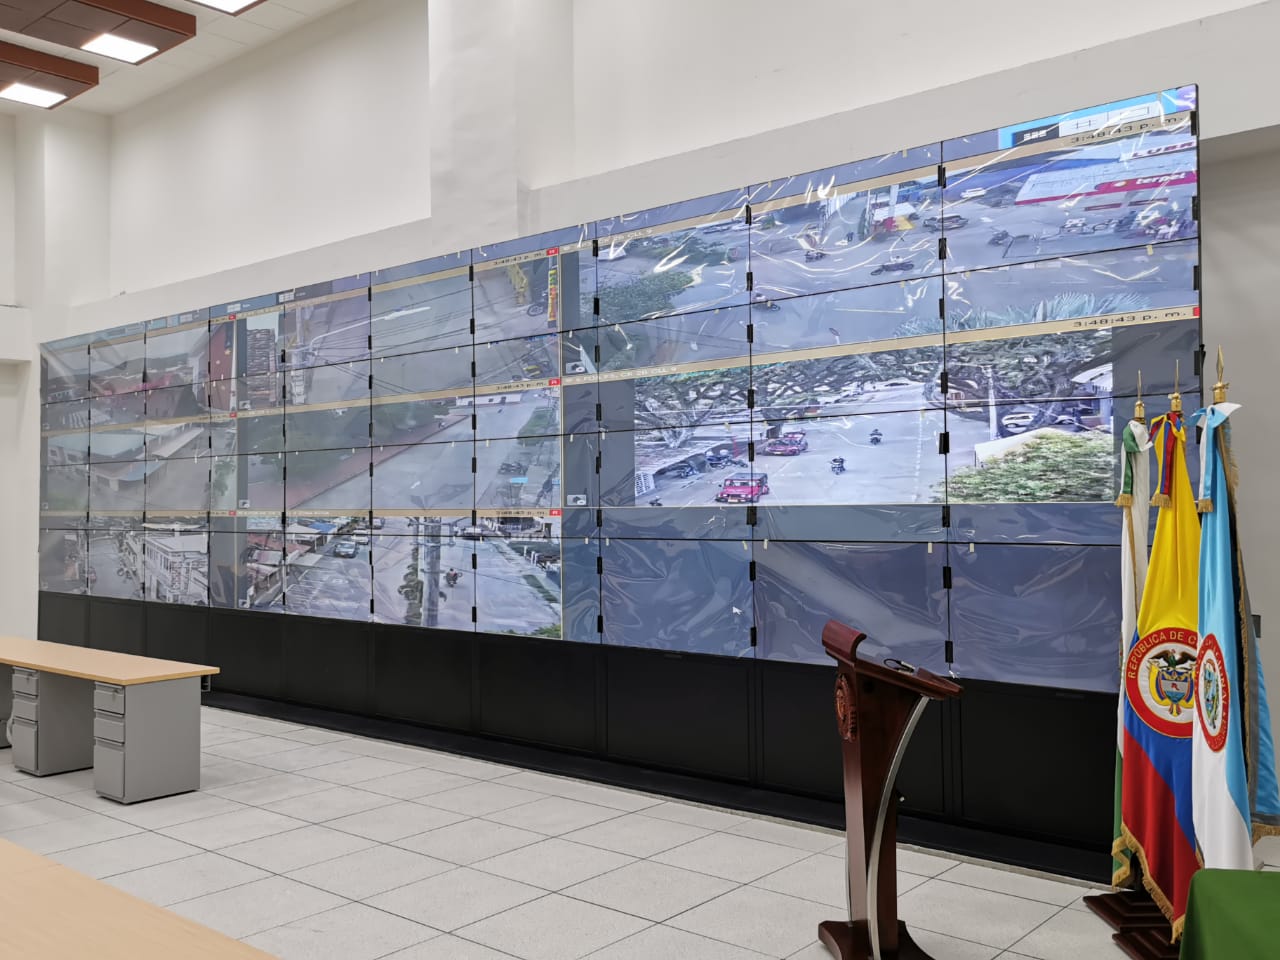
CENTRO DE GESTION ESTRATEGICA (CGES)
City project in BUGA
Applications utilisées
Lighting
Heating, Ventilation & Air conditioning (HVAC)
Security and Safety
Operation and Visualisation
Energy Management/Smart Metering
Other
Automation and Remote Access
Blind and Shutter Control
Détails du projet
| Catégorie | Valeur |
|---|---|
| Catégorie de projet | City project |
| Type de projet | Other |
| Année d'achèvement | 2018 |
| Taille du projet | 1.001 – 5.000 |
| Nombre d'appareils KNX utilisés | 26 – 100 |
| Supports de transmission KNX | Twisted pair |
| Heures-hommes | 1 – 100 |
| Main-d'œuvre | 1 – 5 |
Mis en vedette dans ce projet

Description détaillée
Energy Efficiency
The usage of automated functions already save energy in every installation. Especially the usage of KNX has a lot of potential for further energy savings, which can contribute to a better environmental footprint. Be extending KNX to more functions and applications, energy savings of up to 60% can be realised. Thanks to the flexibility of KNX, these functions can easily be implemented in this installation
Innovation
Smart homes and buildings are always an upgrade in comparison to a conventional installation. Not only automated functions and a higher level of comfort contribute to a higher living standard, but also the possibility to be ready for coming innovations. Thanks to the usage of KNX, the door has been opened to integrate new innovative solutions, using the worldwide STANDARD for home and building control.
Applications utilisées
- Lighting - Switching, Dimming, Light Scenes, Timed Control, Automatic Occupancy Detection, Constant Light Control
- Heating, Ventilation & Air conditioning (HVAC)
- Security and Safety
- Operation and Visualisation
- Energy Management/Smart Metering
- Other
- Automation and Remote Access
- Blind and Shutter Control
Description des clients
Ubicado en la ciudad de Buga, Colombia, se ha construye el Centro gestión de Emergencias y Seguridad (CGES), equipado con una amplia gama de herramientas tecnológicas y sistemas de vigilancia avanzados. Esta instalación de tres plantas se ha diseñado con un enfoque riguroso en la seguridad nacional, lo que limita la cantidad de información que se puede divulgar. No obstante, es una estructura que cuenta con múltiples herramientas tecnológicas y de vigilancia, el consta de tres plantas, donde se implementa el control de iluminación, planta 1 queda la sala de operadores, doble altura, atenuación, presencia y control, en la planta 2, atenuación, presencia y control se ubican las salas de crisis y control de la información, y en el piso 3 queda lasa de capacitaciones de 500 m2, la automatización se centra en atenuación, presencia y control del edificio.
Coordonnées
| Nom de l'entreprise | MECHATRONICS DESIGN SAS |
| E-mail de l'entreprise | KNX597041 |
| Company Website | https://mechatronicsdesign.com.co/ |
| Nom du contact | JORGE ARMANDO OSORIO CALDERON |
| Fonction de contact | System Integrator |