Besoin d'aide ?
Centre d'assistance
Boutique MyKNX
 Logiciel ETS
Téléchargez ETS pour concevoir, mettre en service et gérer des projets KNX. Commencez par un essai gratuit ou choisissez une licence.
Logiciel ETS
Téléchargez ETS pour concevoir, mettre en service et gérer des projets KNX. Commencez par un essai gratuit ou choisissez une licence.
 Applications ETS
Les applications ETS enrichissent votre flux de travail ETS grâce à des outils spécialisés pour la documentation, la mise en service, le diagnostic, et bien plus encore. Visitez notre boutique pour découvrir les applications ETS disponibles.
Applications ETS
Les applications ETS enrichissent votre flux de travail ETS grâce à des outils spécialisés pour la documentation, la mise en service, le diagnostic, et bien plus encore. Visitez notre boutique pour découvrir les applications ETS disponibles.
Image
Image




Sispony
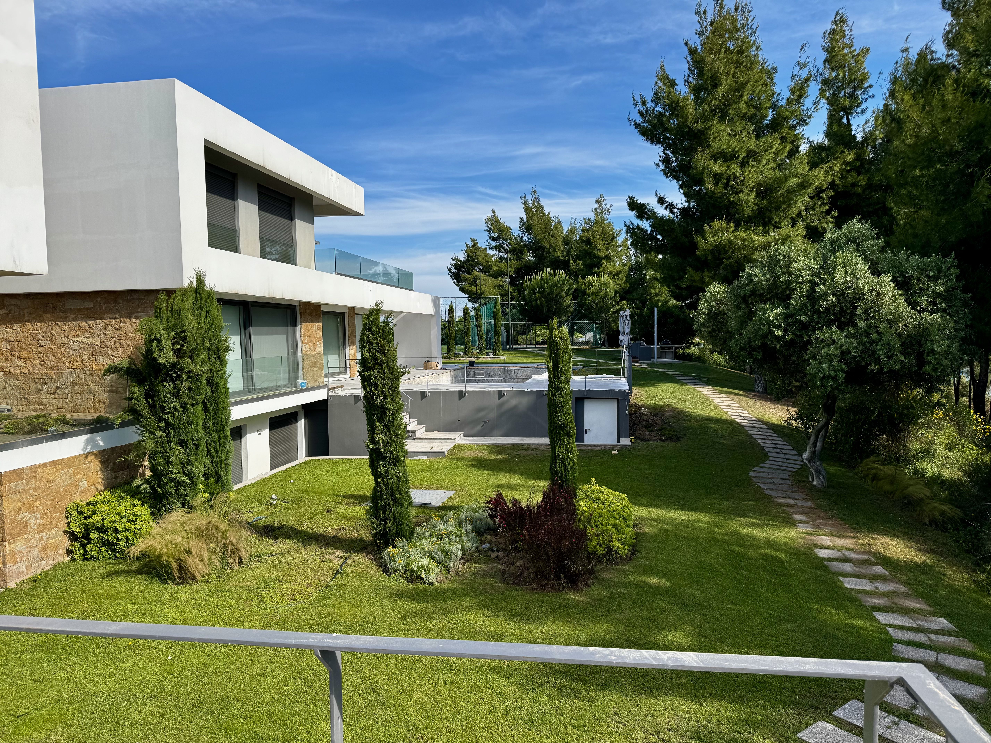
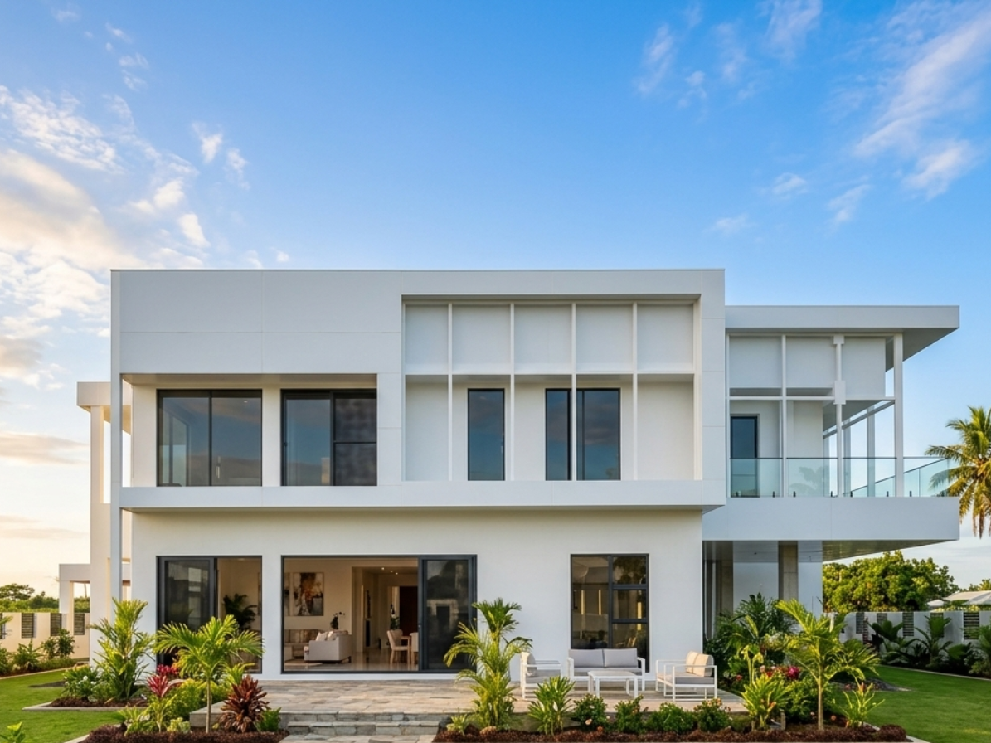
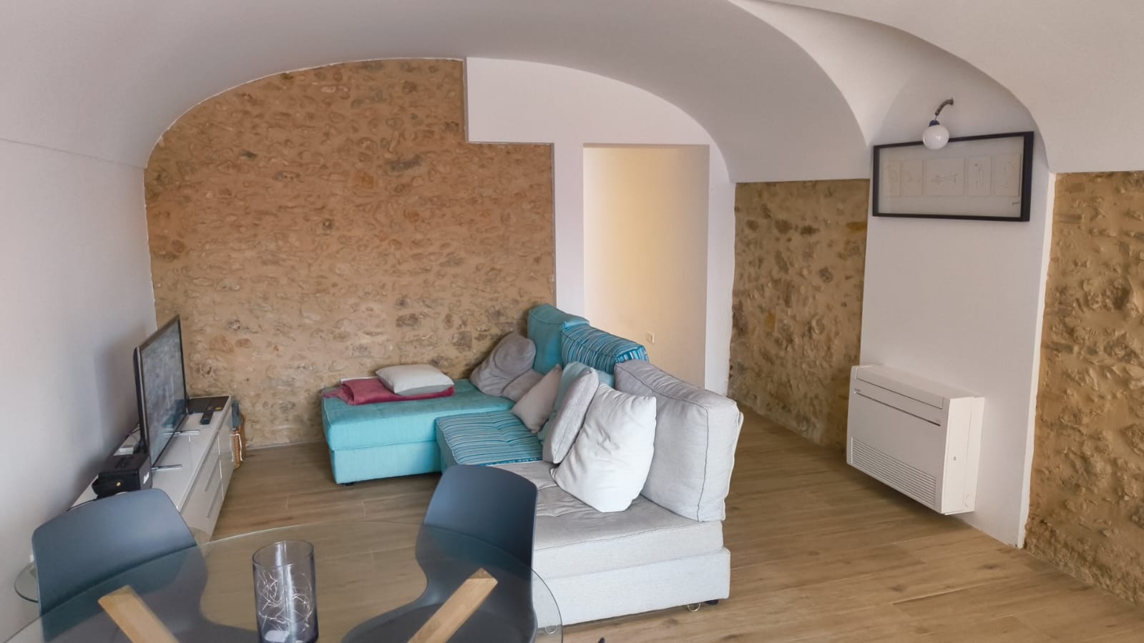
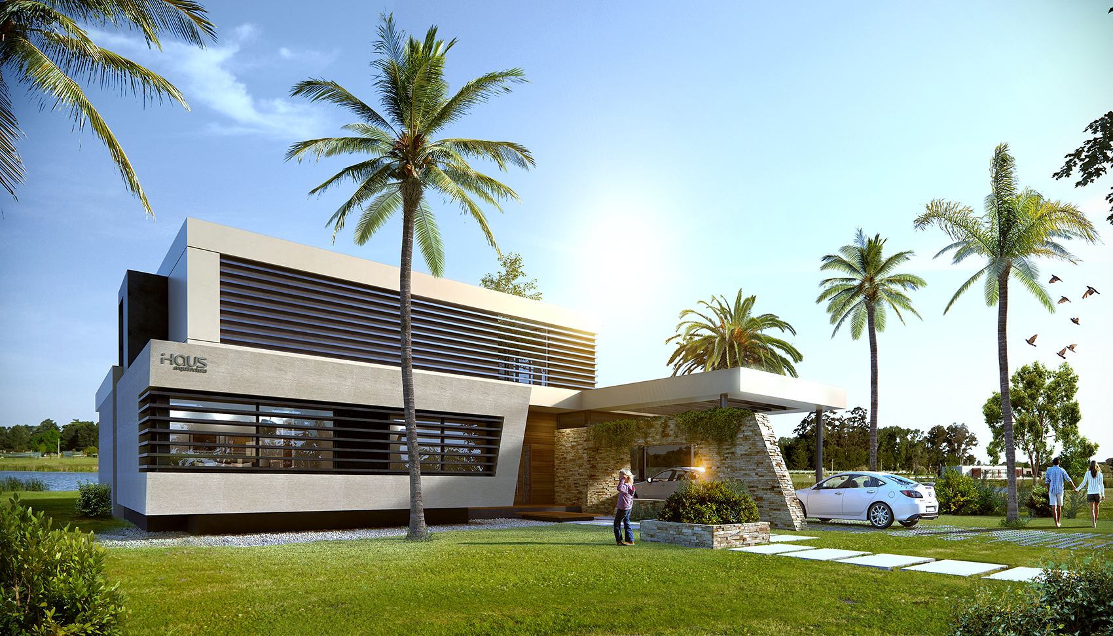
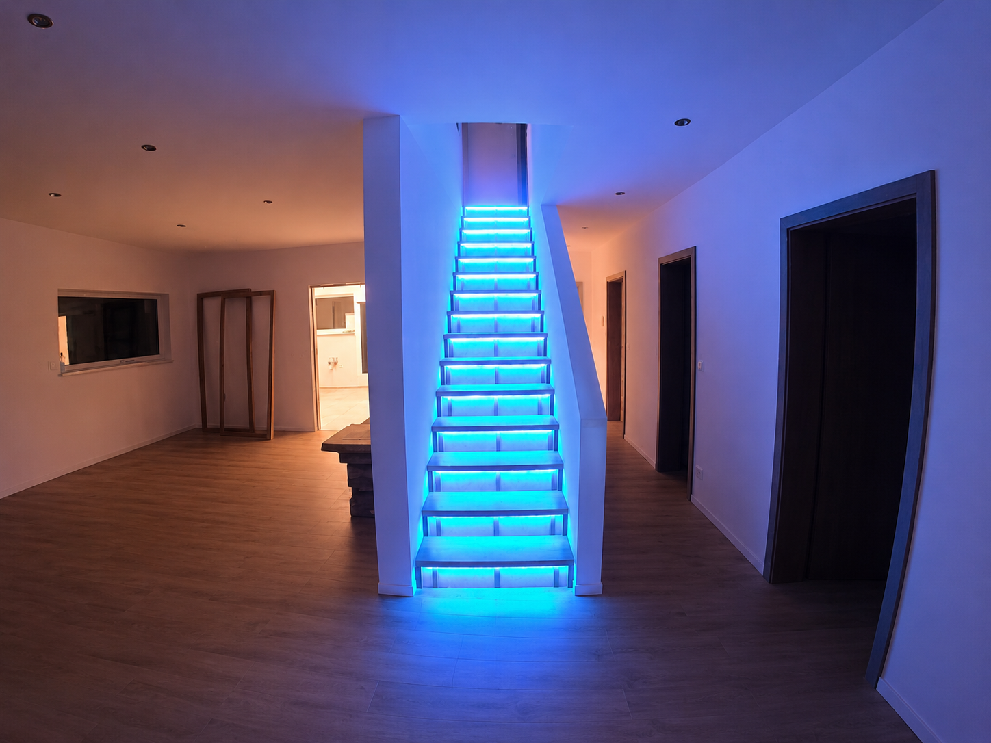
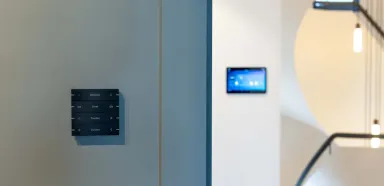

Family house in Sispony
Applications utilisées
Lighting
Heating, Ventilation & Air conditioning (HVAC)
Security and Safety
Operation and Visualisation
Energy Management/Smart Metering
Other
Automation and Remote Access
Blind and Shutter Control
Détails du projet
| Catégorie | Valeur |
|---|---|
| Catégorie de projet | Family house |
| Type de projet | Residential |
| Année d'achèvement | 2022 |
| Taille du projet | 501 – 1.000 |
| Nombre d'appareils KNX utilisés | 26 – 100 |
| Supports de transmission KNX | Twisted pair |
| Heures-hommes | 1 – 100 |
| Main-d'œuvre | 1 – 5 |
Mis en vedette dans ce projet

Description détaillée
Energy Efficiency
The usage of automated functions already save energy in every installation. Especially the usage of KNX has a lot of potential for further energy savings, which can contribute to a better environmental footprint. Be extending KNX to more functions and applications, energy savings of up to 60% can be realised. Thanks to the flexibility of KNX, these functions can easily be implemented in this installation
Innovation
Smart homes and buildings are always an upgrade in comparison to a conventional installation. Not only automated functions and a higher level of comfort contribute to a higher living standard, but also the possibility to be ready for coming innovations. Thanks to the usage of KNX, the door has been opened to integrate new innovative solutions, using the worldwide STANDARD for home and building control.
Applications utilisées
- Lighting - Switching, Dimming, Light Scenes, Timed Control
- Heating, Ventilation & Air conditioning (HVAC) - Individual Room Control / Zone Control, Valve Drive Control / Fan Coil Control, Floor Heating Control
- Security and Safety - Supervision (e.g. Cameras)
- Operation and Visualisation - Touch Panels & Display Panels, Tablets and smart phones
- Energy Management/Smart Metering - Visualisation, Use of Renewable Energies, Battery Storage
- Other - Audio Control
- Automation and Remote Access - System Supervision, Remote Programming
- Blind and Shutter Control - Individual Control, Group & Central Control, Wind and Rain Protection
Description des clients
Casa unifamiliar de 4 plantas, la casa consta de planta baja con garaje,caldera,y trasteros
1ra. Planta con gimnasio,hamam, jacuzzi,sauna y una sala de cine y de juegos
2a planta con la cocina y lavandería y una terraza exterior
3ra planta se encuentra la habitación principal, con salida aúna terraza exterior
4a planta se encuentran dos habitaciones completas con acceso cada una de ellas a una terraza exterior
Esta el 90% de la casa domotizada,la iluminación está hecha mediante Led i focos con sistema dali